1103 Saint Tropez Ct,KISSIMMEE, FL 34759
KISSIMMEE, FL 34759

Description
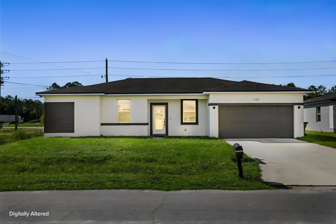
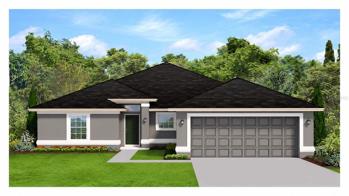
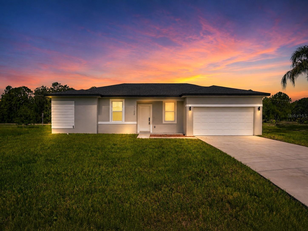
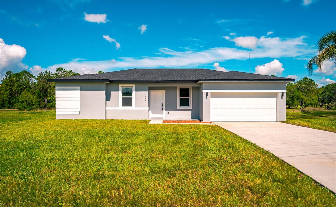
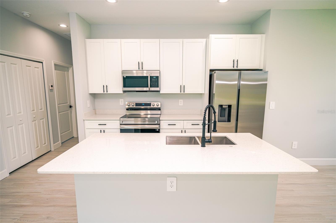
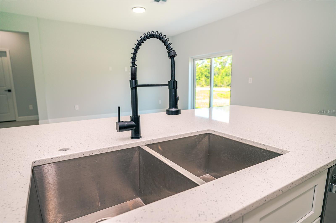
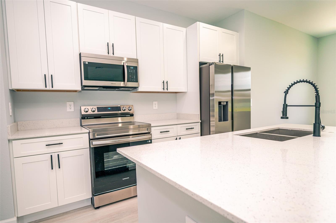
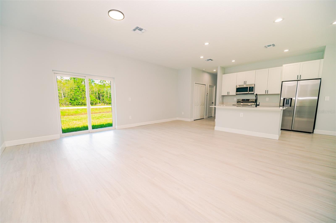
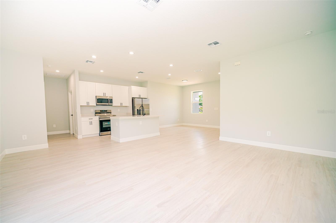
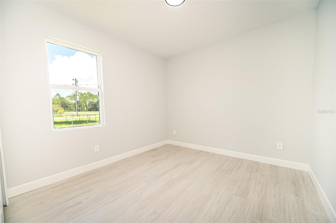
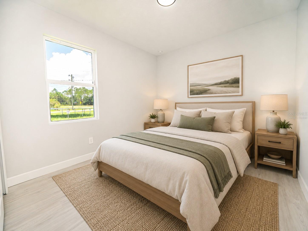
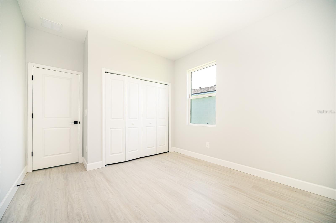
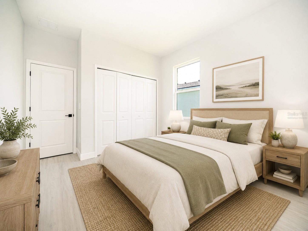
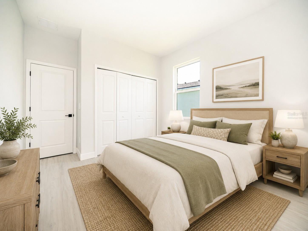
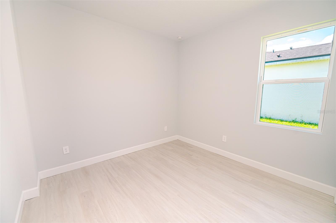
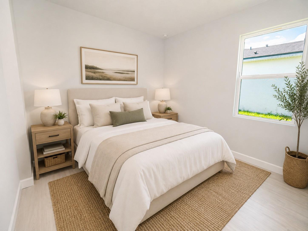
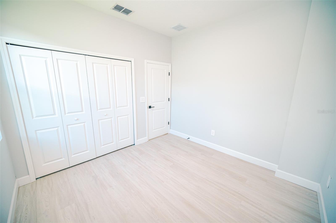
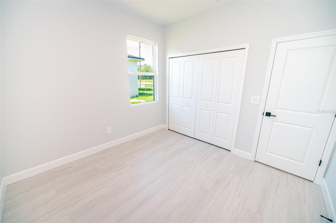
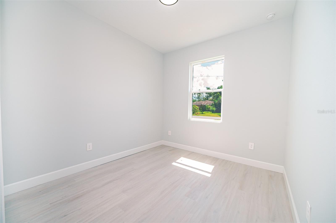
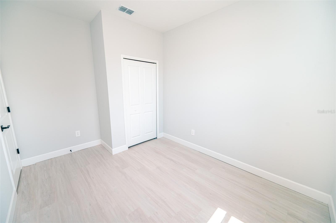
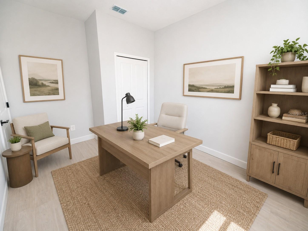
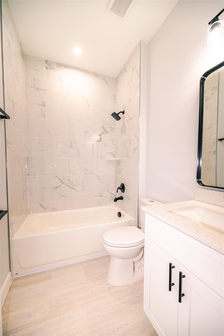
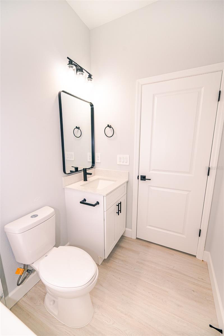
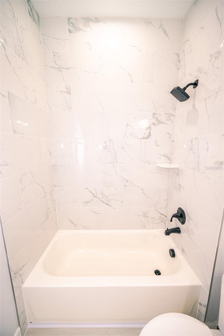
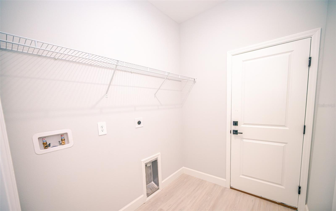
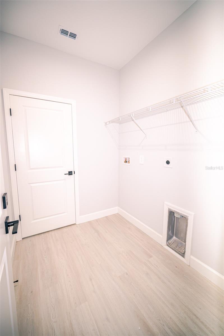
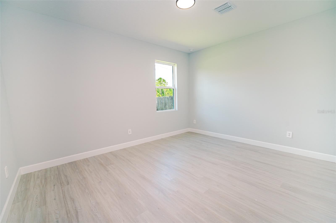
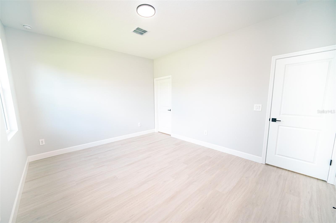
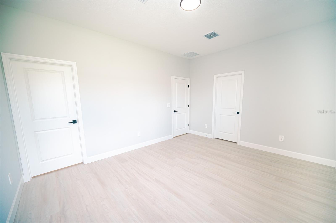
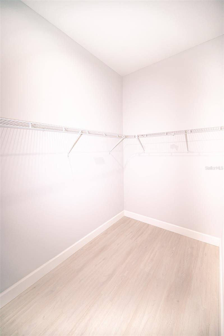
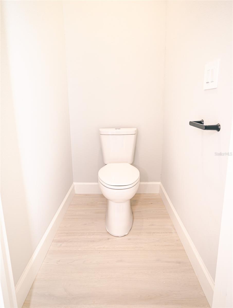
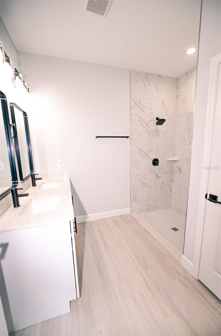
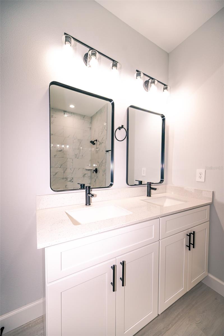
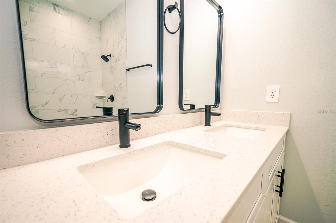
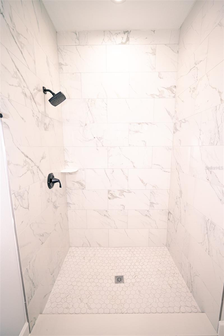
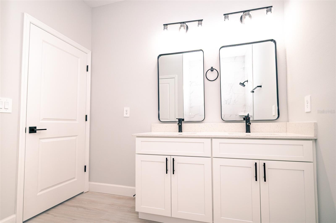
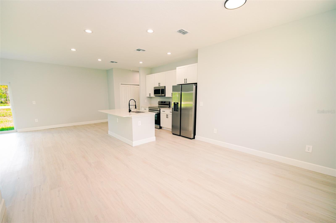
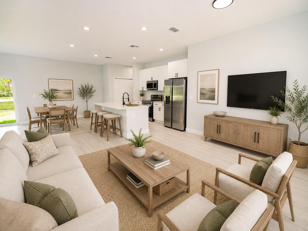
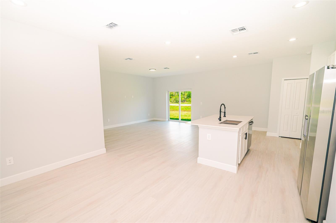
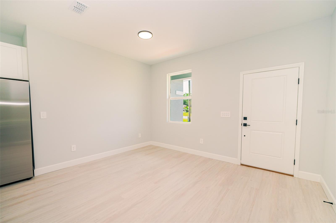
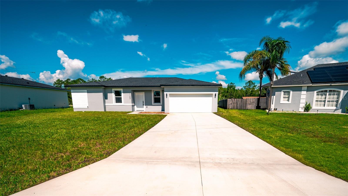
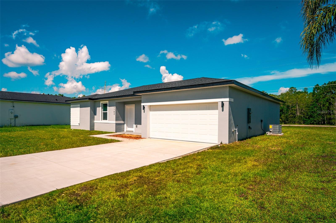
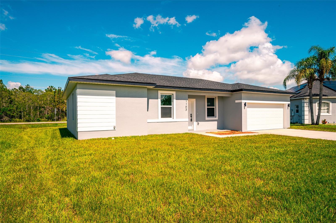
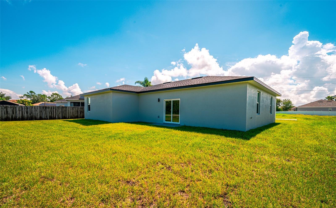
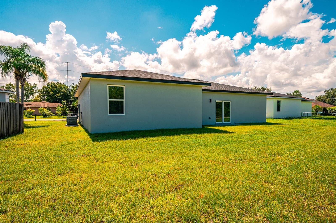
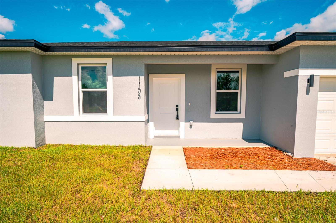
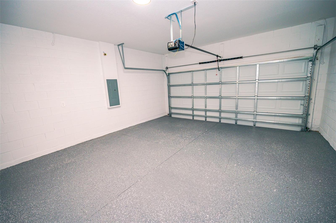
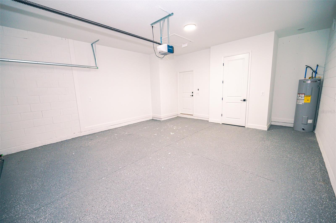
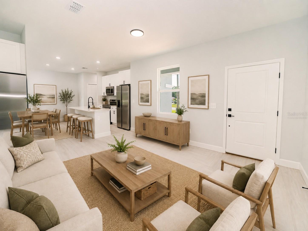
Welcome to 1103 Saint Tropez Court, a brand-new, never-occupied four-bedroom home offering modern finishes, flexible living space and immediate availability without the wait associated with building. Tucked away on a quiet cul-de-sac, this 2025-built home features four bedrooms, two bathrooms, 1,623 square feet and a two-car garage. The bright, open-concept floor plan is designed to bring the kitchen, dining and living areas together for comfortable everyday living and entertaining. The kitchen serves as the centerpiece of the home with white shaker-style cabinetry, quartz countertops, stainless-steel appliances, matte-black fixtures and an oversized center island offering additional preparation, dining and gathering space. Luxury flooring and abundant natural light carry throughout the main living areas. The primary suite provides a private retreat with dual vanities, contemporary finishes and a spacious walk-in shower. Three additional bedrooms offer flexibility for sleeping accommodations, guests, hobbies or a dedicated home office. Select listing photographs have been virtually staged to help demonstrate possible room arrangements and furniture placement. Outside, the generously sized backyard offers room to design a future outdoor living area, garden, play space or private retreat. The home sits on an approximately 9,400-square-foot homesite and is complete, move-in ready and available for buyers to tour now. Conveniently located near shopping, dining, medical services, parks and major Central Florida roadways, this property delivers the feel of new construction while allowing buyers to see the exact completed home they are purchasing.
Details
| MLS # | S5150726 |
|---|---|
| Listing Type | For Sale |
| Style | House |
| HOA Dues | $90 |
| Sub-Type | For-sale |
| Status | Active |
| Year | 2025 |
| Days On Site | 144 |
| Listing Provided By | RE/MAX HERITAGE PROFESSIONALS | Chris Loschiavo |
Features
| Bed(s) | 4 |
|---|---|
| Bath(s) | 2 Total |
| SQ Feet | 1,623 |
| Garage | 2 |
| Car Port | Yes |
| Story(s) | 1 |
| Zoning | OPUD |
| Acreage | 0.22 |
Taxes
| Property | 702 |
|---|
Area Information
| State | FL |
|---|---|
| County | Osceola |
| City | KISSIMMEE |
| Zip Code | 34759 |
| Area | 34759 Kissimmee | Poinciana |
| Community Name | POINCIANA VILLAGE 5 NBHD 1 |
| School District | Liberty High |
| Elementary School | Chestnut Elem |
| High School | Liberty High |
| Listing VS Median (in POINCIANA VILLAGE 5 NBHD 1) | |
Price: $329,900 low | high Med: $275,000 sqft: 1,623 low | high Med: 1,834 $ / sqft: $203 low | high Med: $151 On site: 144 low | high Med: 103.5 | |
Market Activity 34759
Request a showing
Request a showing
 Listings courtesy of Stellar MLS as distributed by MLS GRID.Based on information submitted to the MLS GRID as of October 20, 2026 at 10:12:40 PM PDT All data is obtained from various sources and may not have been verified by broker or MLS GRID. Supplied Open House Information is subject to change without notice. All information should be independently reviewed and verified for accuracy. Properties may or may not be listed by the office/agent presenting the information. The Digital Millennium Copyright Act of 1998, 17 U.S.C. § 512 (the “DMCA”) provides recourse for copyright owners who believe that material appearing on the Internet infringes their rights under U.S. copyright law. If you believe in good faith that any content or material made available in connection with our website or services infringes your copyright, you (or your agent) may send us a notice requesting that the content or material be removed, or access to it blocked. Notices must be sent in writing by email to DMCAnotice@MLSGrid.com. “The DMCA requires that your notice of alleged copyright infringement include the following information: (1) description of the copyrighted work that is the subject of claimed infringement; (2) description of the alleged infringing content and information sufficient to permit us to locate the content; (3) contact information for you, including your address, telephone number and email address; (4) a statement by you that you have a good faith belief that the content in the manner complained of is not authorized by the copyright owner, or its agent, or by the operation of any law; (5) a statement by you, signed under penalty of perjury, that the information in the notification is accurate and that you have the authority to enforce the copyrights that are claimed to be infringed; and (6) a physical or electronic signature of the copyright owner or a person authorized to act on the copyright owner’s behalf. Failure to include all of the above information may result in the delay of the processing of your complaint.
Contact
Learn More About This Property

| State | FL |
|---|---|
| County | Osceola |
| City | KISSIMMEE |
| Zip Code | 34759 |
| Area | 34759 Kissimmee | Poinciana |
| Community Name | POINCIANA VILLAGE 5 NBHD 1 |
| School District | Liberty High |
| Elementary School | Chestnut Elem |
| High School | Liberty High |
| Listing VS Median (in POINCIANA VILLAGE 5 NBHD 1) | |
Price: $329,900 low | high Med: $275,000 sqft: 1,623 low | high Med: 1,834 $ / sqft: $203 low | high Med: $151 On site: 144 low | high Med: 103.5 | |