Price Reduced Listing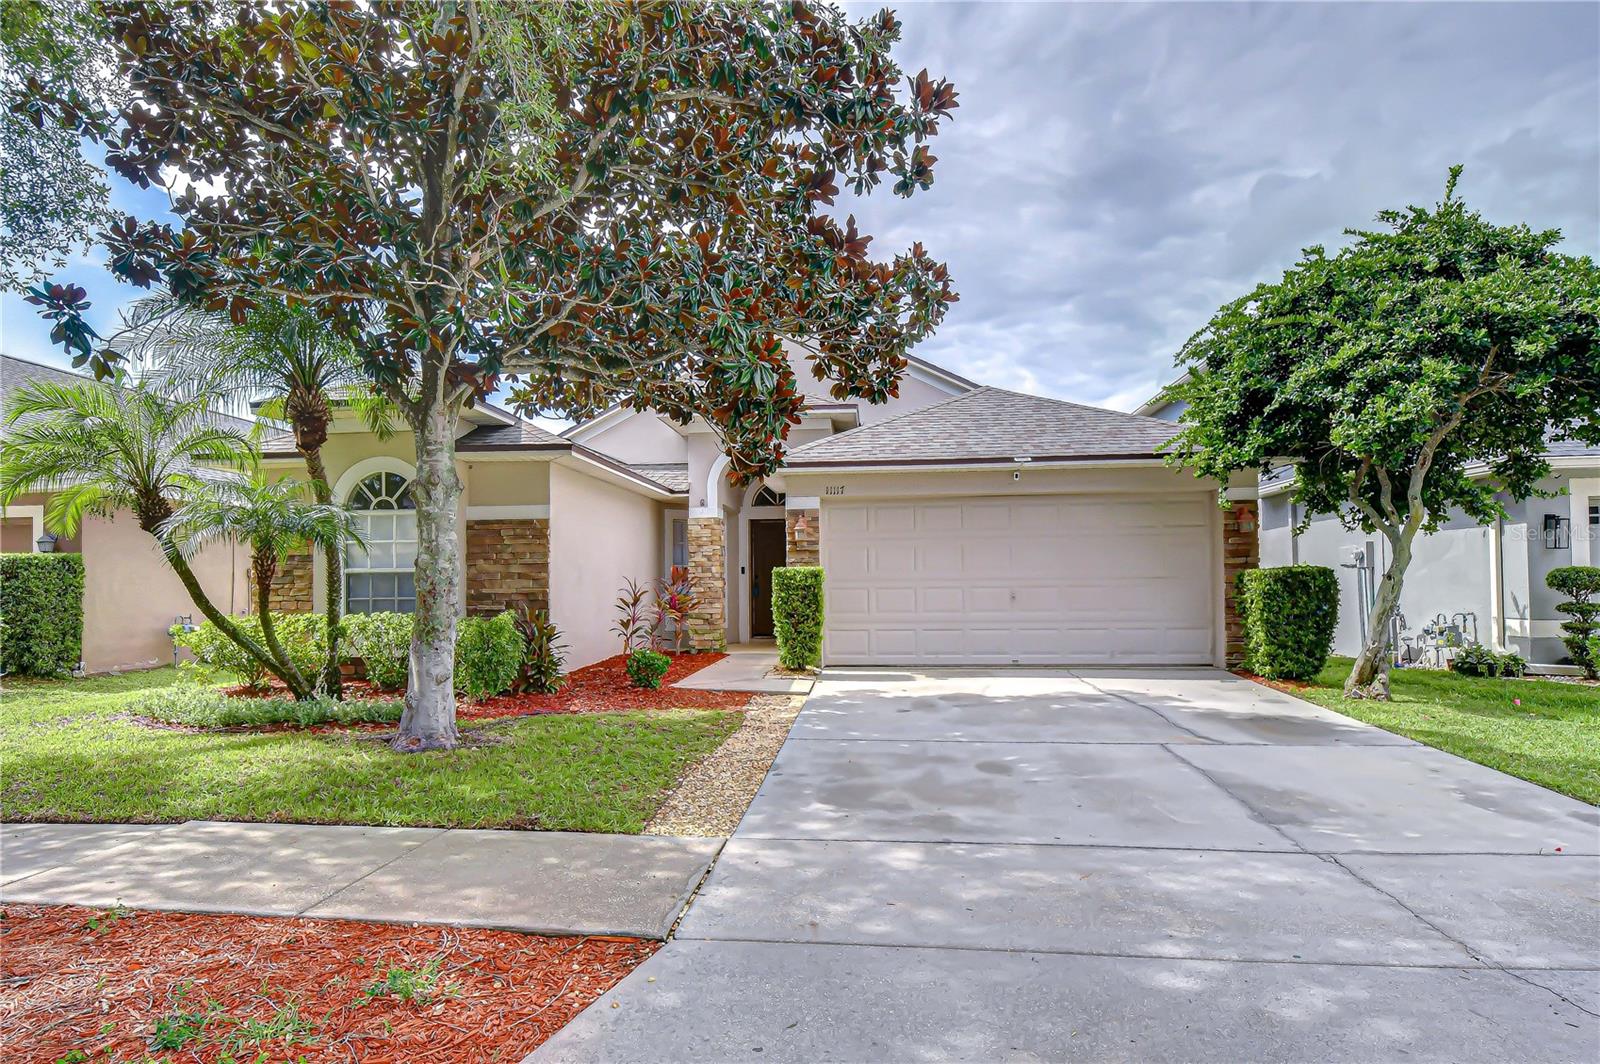

Description
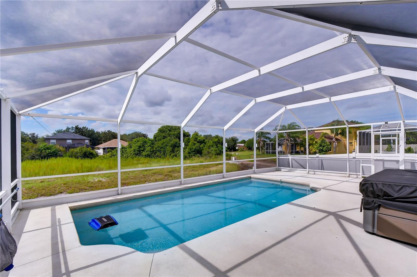
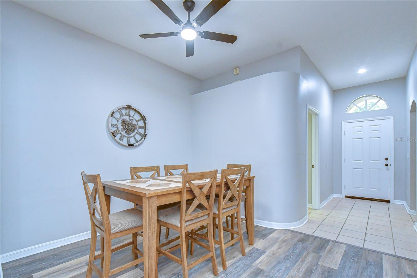
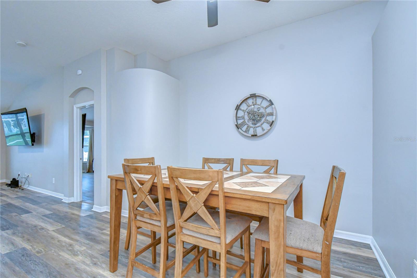
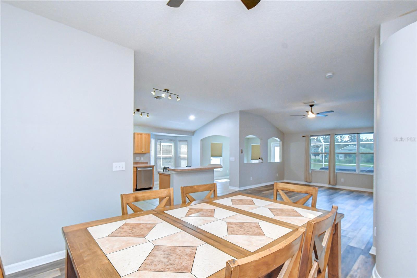
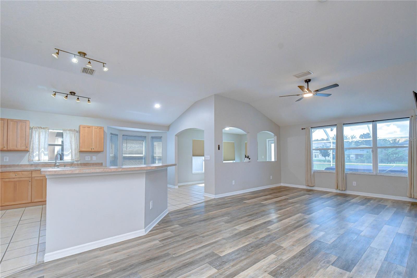
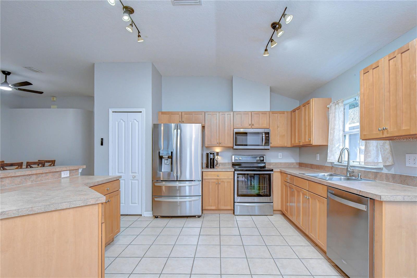
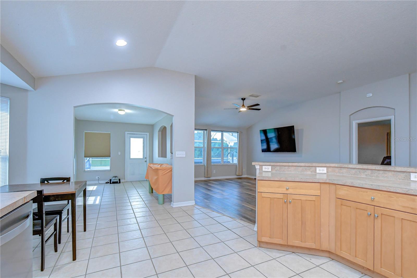
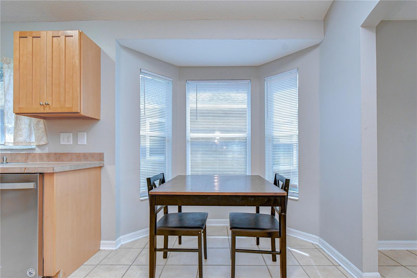
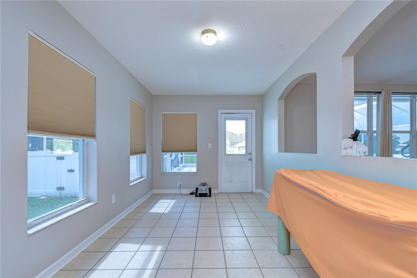
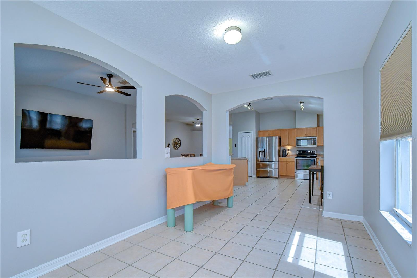
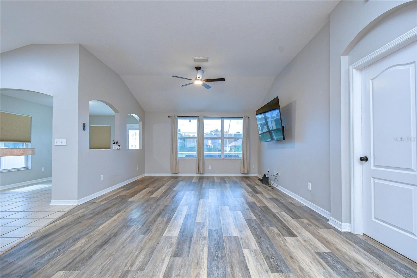
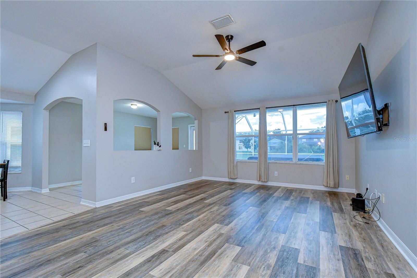
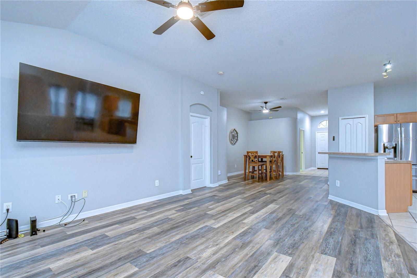
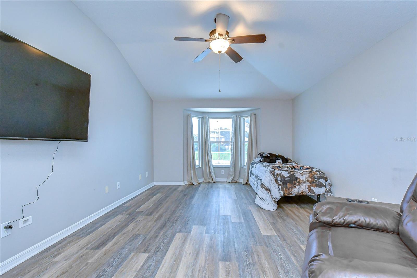
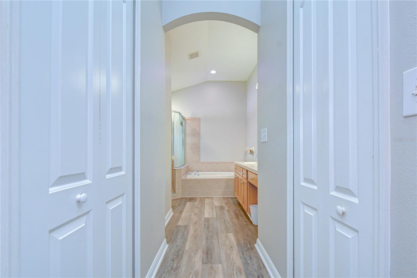
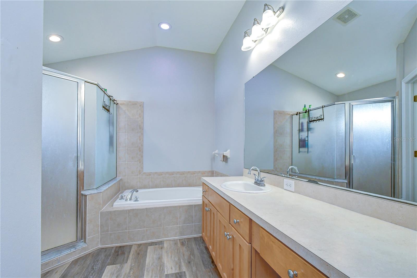
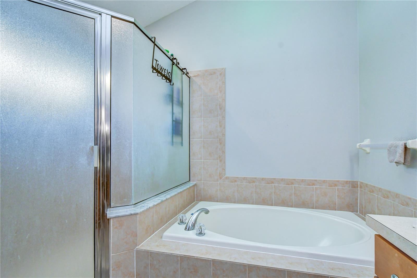
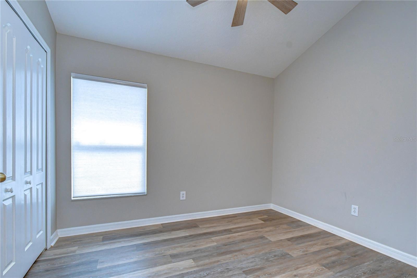
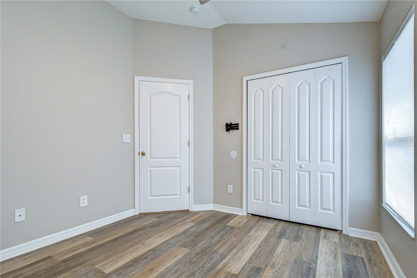
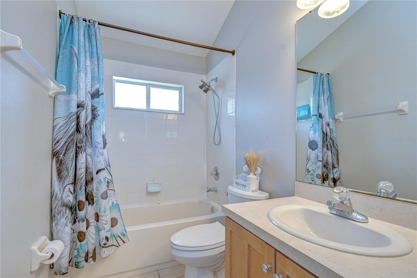
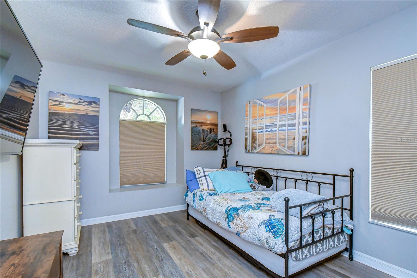
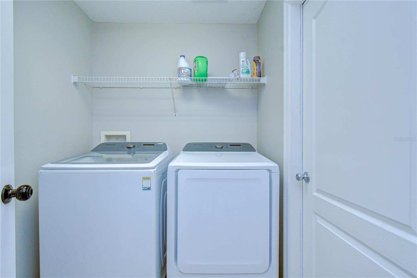
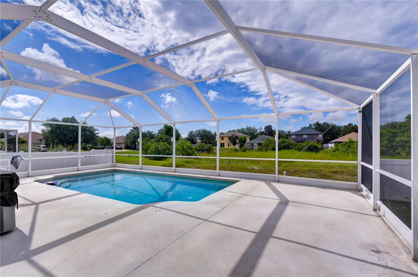
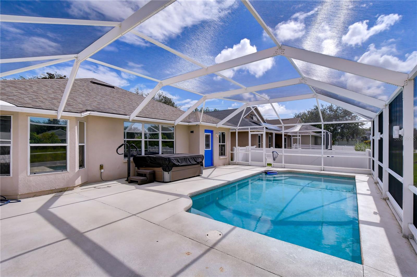
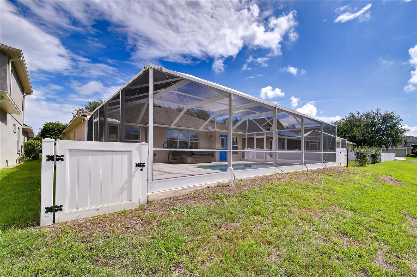
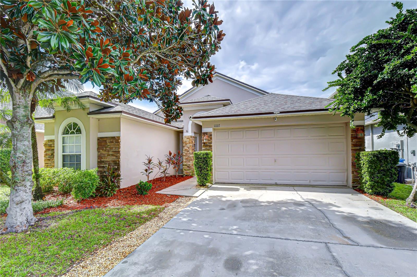
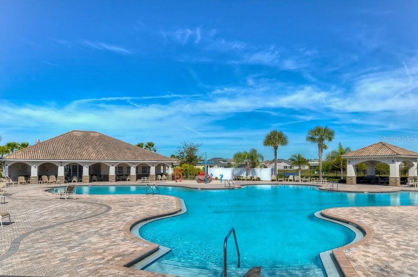
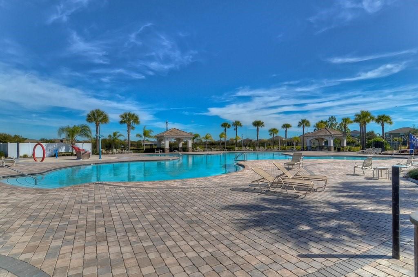
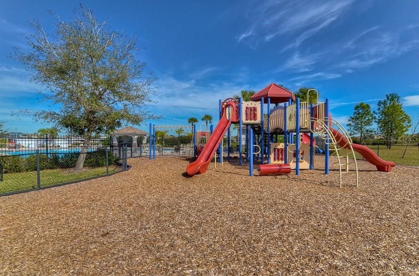
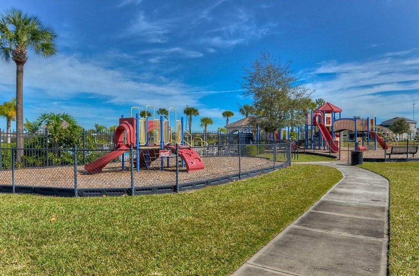
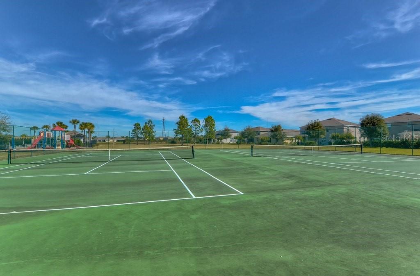
PRIVATE POOL + SALTWATER HOT TUB + NEWER ROOF + UPDATED INTERIOR-YOUR FLORIDA BACKYARD IS READY. Located in Panther Trace, this updated 3-bedroom, 2-bath home offers 1,851 square feet, a flexible open floor plan, 2-car garage and a private screened pool designed for year-round Florida living. Inside, soaring vaulted ceilings and an open-concept layout create a bright, spacious feel, with luxury vinyl flooring throughout and fresh interior paint. The split-bedroom design provides added privacy, while a versatile bonus space off the kitchen works beautifully as a home office, breakfast area, playroom or additional flex space. The primary suite features two walk-in closets and a private bath with soaking tub and separate shower. But the backyard is where this home separates itself. Step outside to a screened-in private pool, expansive refinished pool deck and five-person saltwater hot tub, surrounded by app-controlled patio lighting and low-maintenance artificial turf. Whether you're cooling off in the pool, relaxing in the spa or entertaining outside, this space was designed to enjoy from morning to night. Even better, many of the expensive updates have already been handled, including a NEW ROOF in 2022, A/C and water heater in 2019, pool pump in 2021, irrigation improvements in 2025 and new refrigerator in 2026. Panther Trace residents also enjoy access to community amenities including a resort-style pool. Private pool. Saltwater hot tub. Newer roof. Updated interior. Flexible living space. If Florida living is what you're looking for, 11117 Rodeo Lane delivers it right in your own backyard.
Details
| MLS # | TB8536651 |
|---|---|
| Listing Type | For Sale |
| Style | House |
| HOA Dues | $100 |
| Sub-Type | For-sale |
| Status | Active |
| Year | 2005 |
| Days On Site | 63 |
| Listing Provided By | KELLER WILLIAMS SOUTH TAMPA | Brenda Wade |
Features
| Bed(s) | 3 |
|---|---|
| Bath(s) | 2 Total |
| SQ Feet | 1,851 |
| Garage | 2 |
| Pool | Yes |
| Story(s) | 1 |
| Zoning | PD-MU |
| Acreage | 0.13 |
| Property View | Pool, Trees, Woods, Water |
Taxes
| Property | 4966 |
|---|
Area Information
| State | FL |
|---|---|
| County | Hillsborough |
| City | RIVERVIEW |
| Zip Code | 33579 |
| Area | 33579 Riverview |
| Community Name | PANTHER TRACE |
| School District | Riverview-HB |
| Elementary School | Collins PreK-8 School |
| High School | Riverview-HB |
| Listing VS Median (in PANTHER TRACE) | |
Price: $409,000 low | high Med: $409,000 sqft: 1,851 low | high Med: 1,851 $ / sqft: $221 low | high Med: $221 On site: 63 low | high Med: 63 | |
Market Activity 33579
Request a showing
Request a showing
 Listings courtesy of Stellar MLS as distributed by MLS GRID.Based on information submitted to the MLS GRID as of October 9, 2026 at 5:04:23 PM PDT All data is obtained from various sources and may not have been verified by broker or MLS GRID. Supplied Open House Information is subject to change without notice. All information should be independently reviewed and verified for accuracy. Properties may or may not be listed by the office/agent presenting the information. The Digital Millennium Copyright Act of 1998, 17 U.S.C. § 512 (the “DMCA”) provides recourse for copyright owners who believe that material appearing on the Internet infringes their rights under U.S. copyright law. If you believe in good faith that any content or material made available in connection with our website or services infringes your copyright, you (or your agent) may send us a notice requesting that the content or material be removed, or access to it blocked. Notices must be sent in writing by email to DMCAnotice@MLSGrid.com. “The DMCA requires that your notice of alleged copyright infringement include the following information: (1) description of the copyrighted work that is the subject of claimed infringement; (2) description of the alleged infringing content and information sufficient to permit us to locate the content; (3) contact information for you, including your address, telephone number and email address; (4) a statement by you that you have a good faith belief that the content in the manner complained of is not authorized by the copyright owner, or its agent, or by the operation of any law; (5) a statement by you, signed under penalty of perjury, that the information in the notification is accurate and that you have the authority to enforce the copyrights that are claimed to be infringed; and (6) a physical or electronic signature of the copyright owner or a person authorized to act on the copyright owner’s behalf. Failure to include all of the above information may result in the delay of the processing of your complaint.
Contact
Learn More About This Property

| State | FL |
|---|---|
| County | Hillsborough |
| City | RIVERVIEW |
| Zip Code | 33579 |
| Area | 33579 Riverview |
| Community Name | PANTHER TRACE |
| School District | Riverview-HB |
| Elementary School | Collins PreK-8 School |
| High School | Riverview-HB |
| Listing VS Median (in PANTHER TRACE) | |
Price: $409,000 low | high Med: $409,000 sqft: 1,851 low | high Med: 1,851 $ / sqft: $221 low | high Med: $221 On site: 63 low | high Med: 63 | |