Price Reduced Listing
 In-Person: 10/17 11:00 AM - 2:00 PM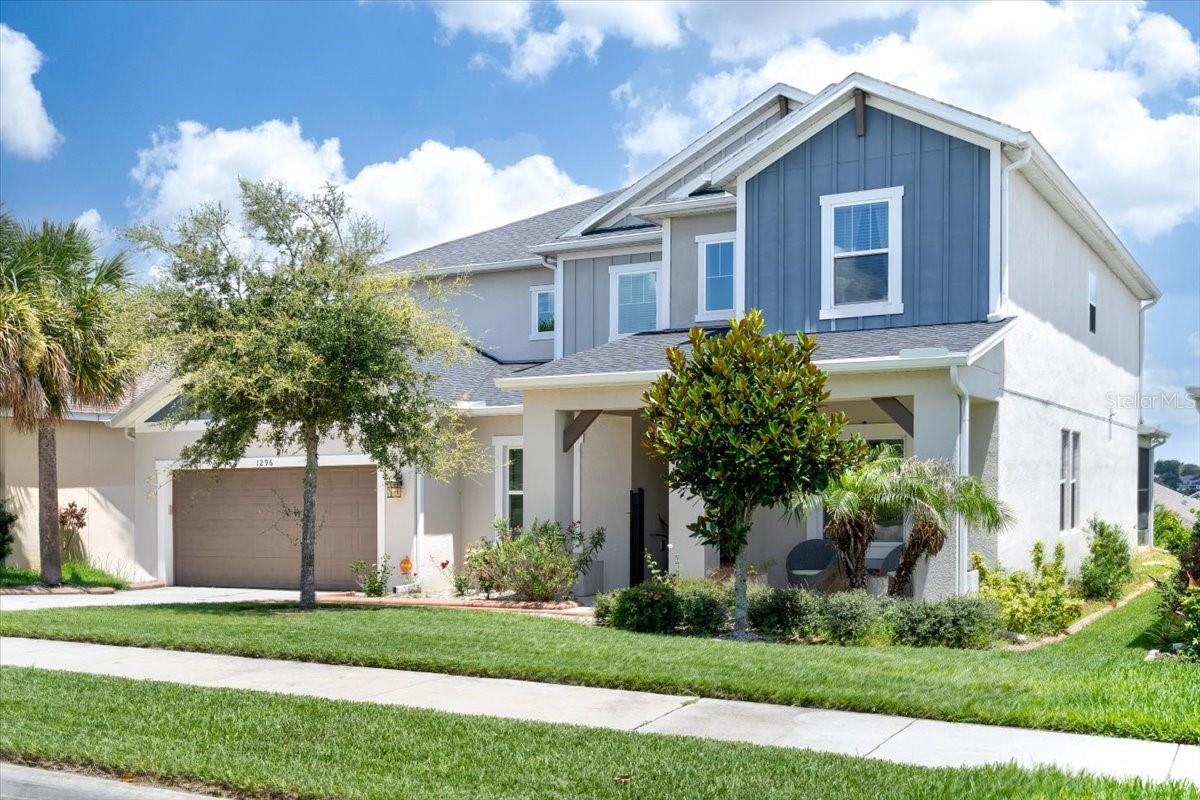
1296 Waterview Ridge Cir,APOPKA, FL 32703
APOPKA, FL 32703

Description
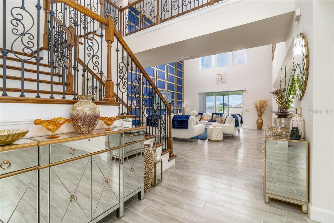
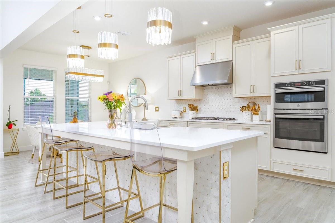
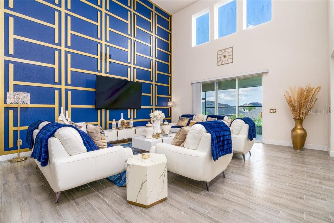
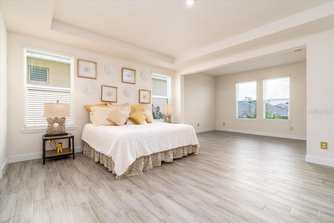
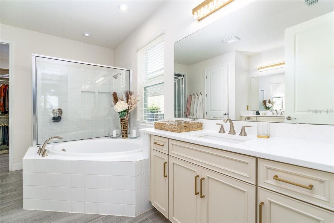
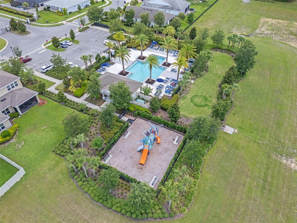
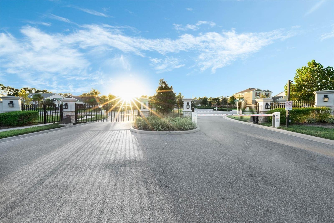
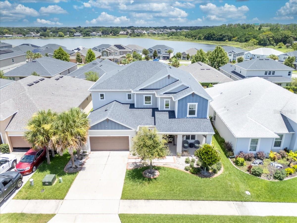
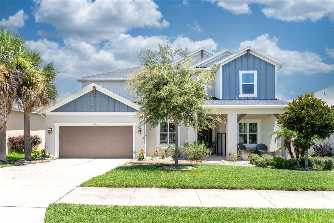
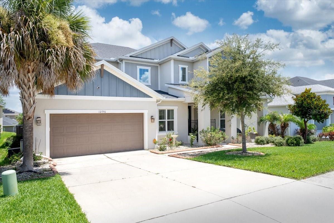
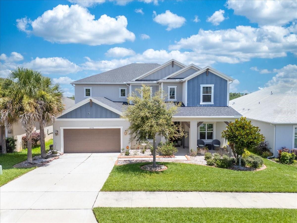
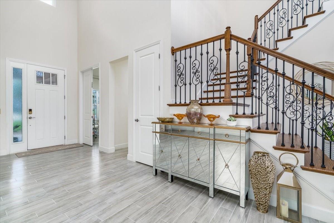
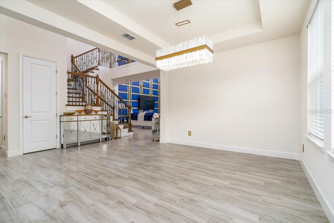
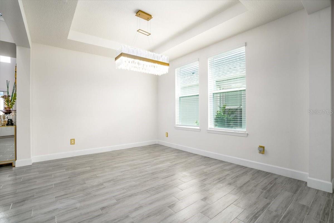
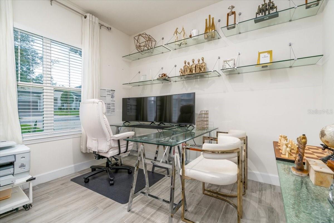
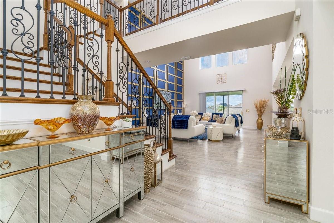
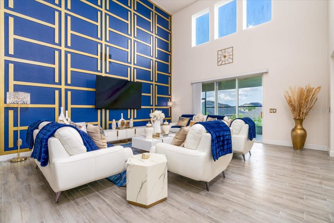
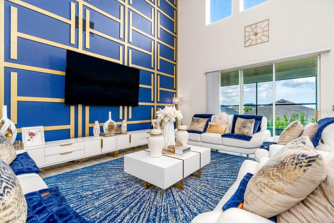
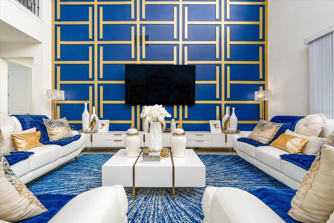
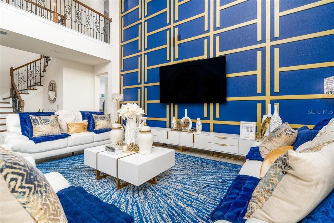
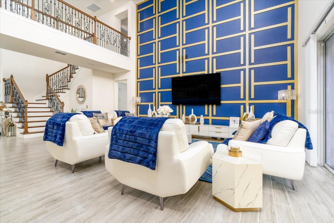
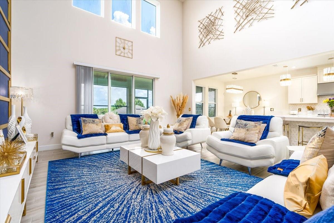
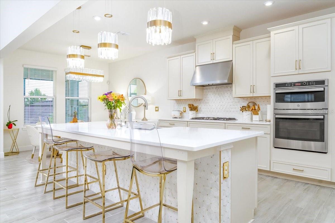
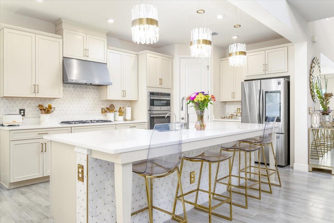
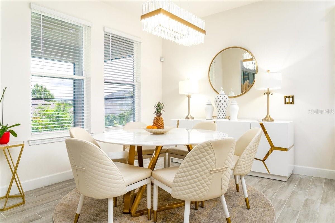
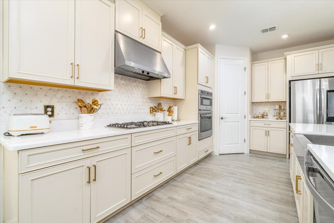
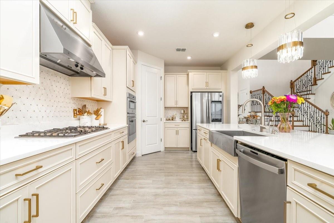
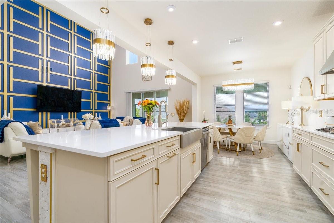
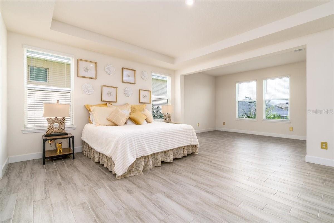
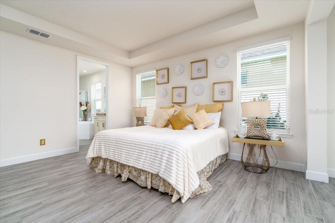
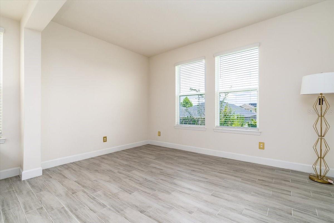
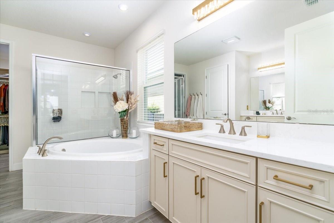
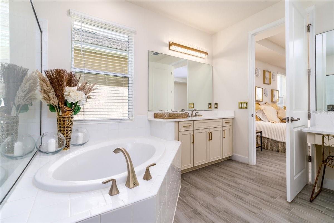
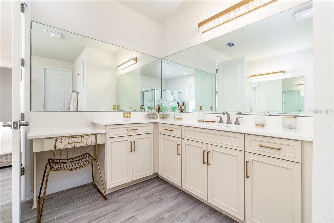
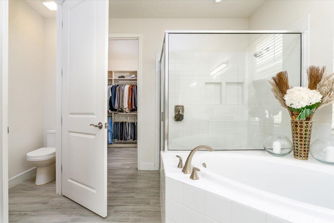
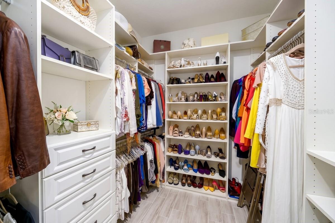
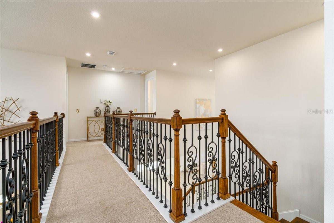
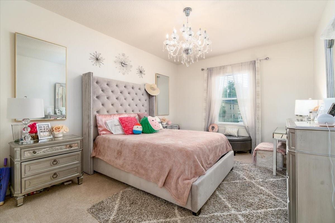
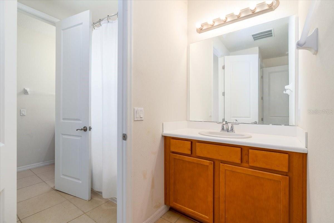
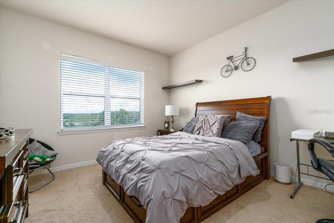
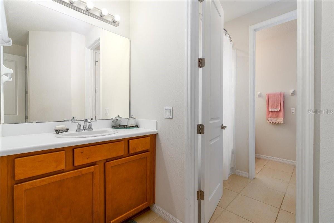
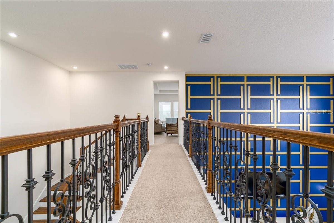
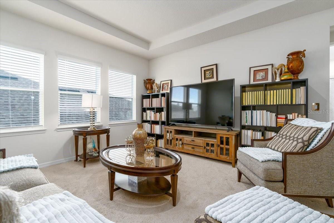
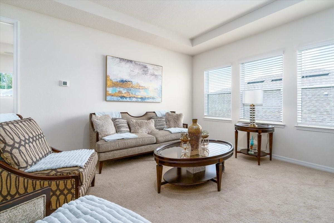
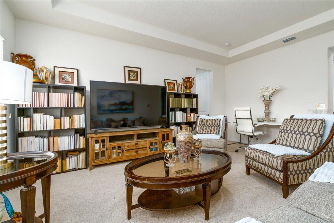
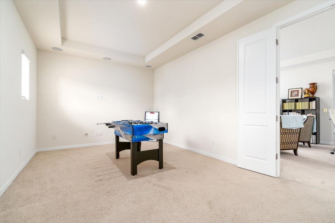
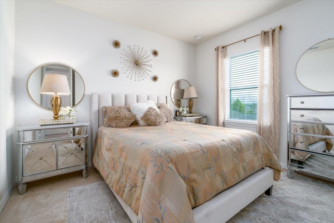
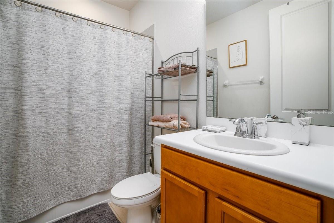
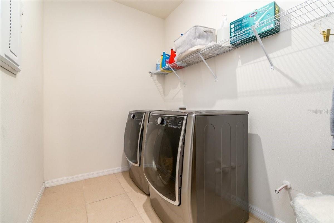
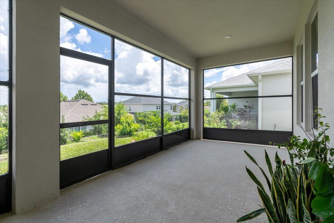
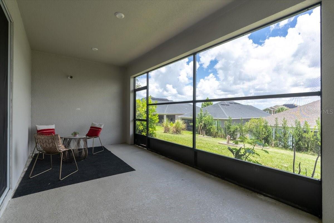
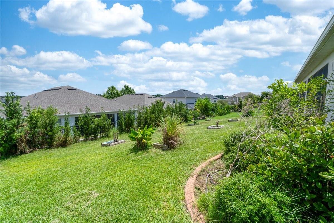
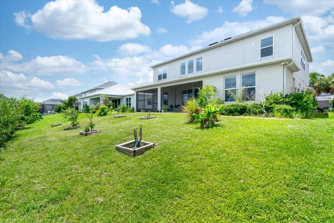
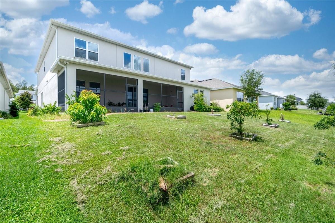
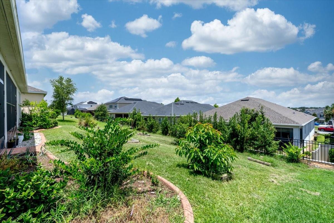
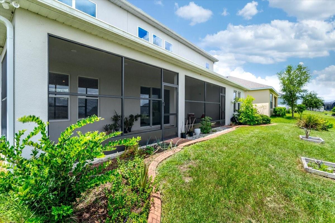
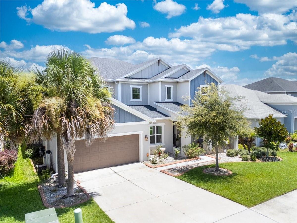
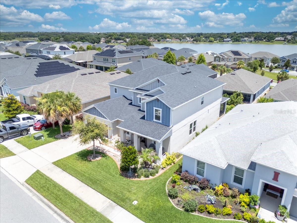
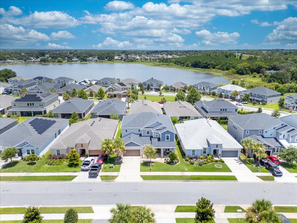
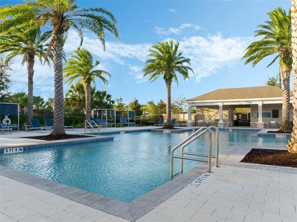
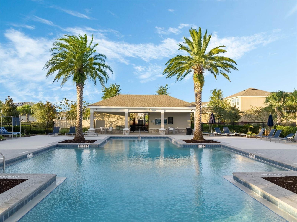
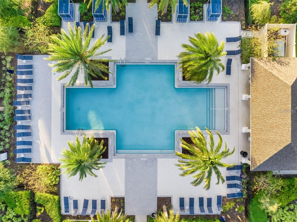
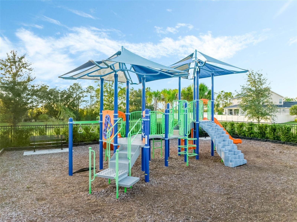
Welcome to this beautifully upgraded 4-bedroom, 3.5-bath home offering over 4,000 square feet of thoughtfully designed living space in the desirable Lakeside community. Built for both everyday comfort and entertaining, this home features an open-concept layout with soaring ceilings, abundant natural light, and elegant upgrades throughout. The spacious gourmet kitchen is the heart of the home, showcasing upgraded GE appliances, a separate cooktop and built-in oven, convection microwave, designer backsplash, upgraded hood, ample cabinetry, and an oversized island overlooking the gathering room and casual dining area. Large sliding glass doors seamlessly connect the indoor and outdoor living spaces. The first-floor primary suite offers a private retreat with an expanded sitting area, tray ceilings, a luxurious bathroom featuring upgraded vanities, faucets, lighting, a soaking tub, separate shower, and a spacious walk-in closet. A dedicated office with custom glass shelving provides the perfect work-from-home space. Elegant upgraded stair railings lead to the second floor, where you'll find additional bedrooms, bathrooms, and versatile bonus spaces ideal for a game room, media room, fitness area, or playroom. Additional upgrades include wood-look tile flooring throughout the main living areas, upgraded lighting and electrical outlets, custom blinds, enhanced designer finishes, a tankless water heater, a whole-home water filtration system, a Vivint smart home security system, and a laundry room pre-plumbed for a utility sink. Thoughtful builder and owner-selected enhancements throughout the home combine style, comfort, efficiency, and everyday convenience. The flexible floor plan offers formal and casual living spaces, making it ideal for entertaining, working from home, or accommodating multi-generational living. Conveniently located near major highways, shopping, dining, parks, and top-rated schools, this exceptional home combines space, style, and functionality in one impressive package. Don't miss the opportunity to make this move-in-ready Lakeside home your own.
Details
| MLS # | TB8518909 |
|---|---|
| Listing Type | For Sale |
| Style | House |
| HOA Dues | $395 |
| Sub-Type | For-sale |
| Status | Active |
| Year | 2021 |
| Days On Site | 120 |
| Listing Provided By | SMITH & ASSOCIATES REAL ESTATE | Sofia Beigel |
Features
| Bed(s) | 4 |
|---|---|
| Bath(s) | 4 Total |
| SQ Feet | 4,084 |
| Garage | 2 |
| Story(s) | 2 |
| Zoning | PD |
| Acreage | 0.19 |
Taxes
| Property | 8497 |
|---|
Area Information
| State | FL |
|---|---|
| County | Orange |
| City | APOPKA |
| Zip Code | 32703 |
| Area | 32703 Apopka |
| Community Name | LAKESIDE PH I AMD 2 |
| School District | Apopka High |
| Elementary School | Apopka Elem |
| High School | Apopka High |
| Listing VS Median (in LAKESIDE PH I AMD 2) | |
Price: $660,000 low | high Med: $660,000 sqft: 4,084 low | high Med: 4,084 $ / sqft: $162 low | high Med: $162 On site: 120 low | high Med: 120 | |
Market Activity 32703
Request a showing
Request a showing
 Listings courtesy of Stellar MLS as distributed by MLS GRID.Based on information submitted to the MLS GRID as of October 13, 2026 at 12:42:07 AM PDT All data is obtained from various sources and may not have been verified by broker or MLS GRID. Supplied Open House Information is subject to change without notice. All information should be independently reviewed and verified for accuracy. Properties may or may not be listed by the office/agent presenting the information. The Digital Millennium Copyright Act of 1998, 17 U.S.C. § 512 (the “DMCA”) provides recourse for copyright owners who believe that material appearing on the Internet infringes their rights under U.S. copyright law. If you believe in good faith that any content or material made available in connection with our website or services infringes your copyright, you (or your agent) may send us a notice requesting that the content or material be removed, or access to it blocked. Notices must be sent in writing by email to DMCAnotice@MLSGrid.com. “The DMCA requires that your notice of alleged copyright infringement include the following information: (1) description of the copyrighted work that is the subject of claimed infringement; (2) description of the alleged infringing content and information sufficient to permit us to locate the content; (3) contact information for you, including your address, telephone number and email address; (4) a statement by you that you have a good faith belief that the content in the manner complained of is not authorized by the copyright owner, or its agent, or by the operation of any law; (5) a statement by you, signed under penalty of perjury, that the information in the notification is accurate and that you have the authority to enforce the copyrights that are claimed to be infringed; and (6) a physical or electronic signature of the copyright owner or a person authorized to act on the copyright owner’s behalf. Failure to include all of the above information may result in the delay of the processing of your complaint.
Contact
Learn More About This Property

| Open House |
|---|
| In-Person 10/17 11:00 AM - 2:00 PM |
| State | FL |
|---|---|
| County | Orange |
| City | APOPKA |
| Zip Code | 32703 |
| Area | 32703 Apopka |
| Community Name | LAKESIDE PH I AMD 2 |
| School District | Apopka High |
| Elementary School | Apopka Elem |
| High School | Apopka High |
| Listing VS Median (in LAKESIDE PH I AMD 2) | |
Price: $660,000 low | high Med: $660,000 sqft: 4,084 low | high Med: 4,084 $ / sqft: $162 low | high Med: $162 On site: 120 low | high Med: 120 | |