New Listing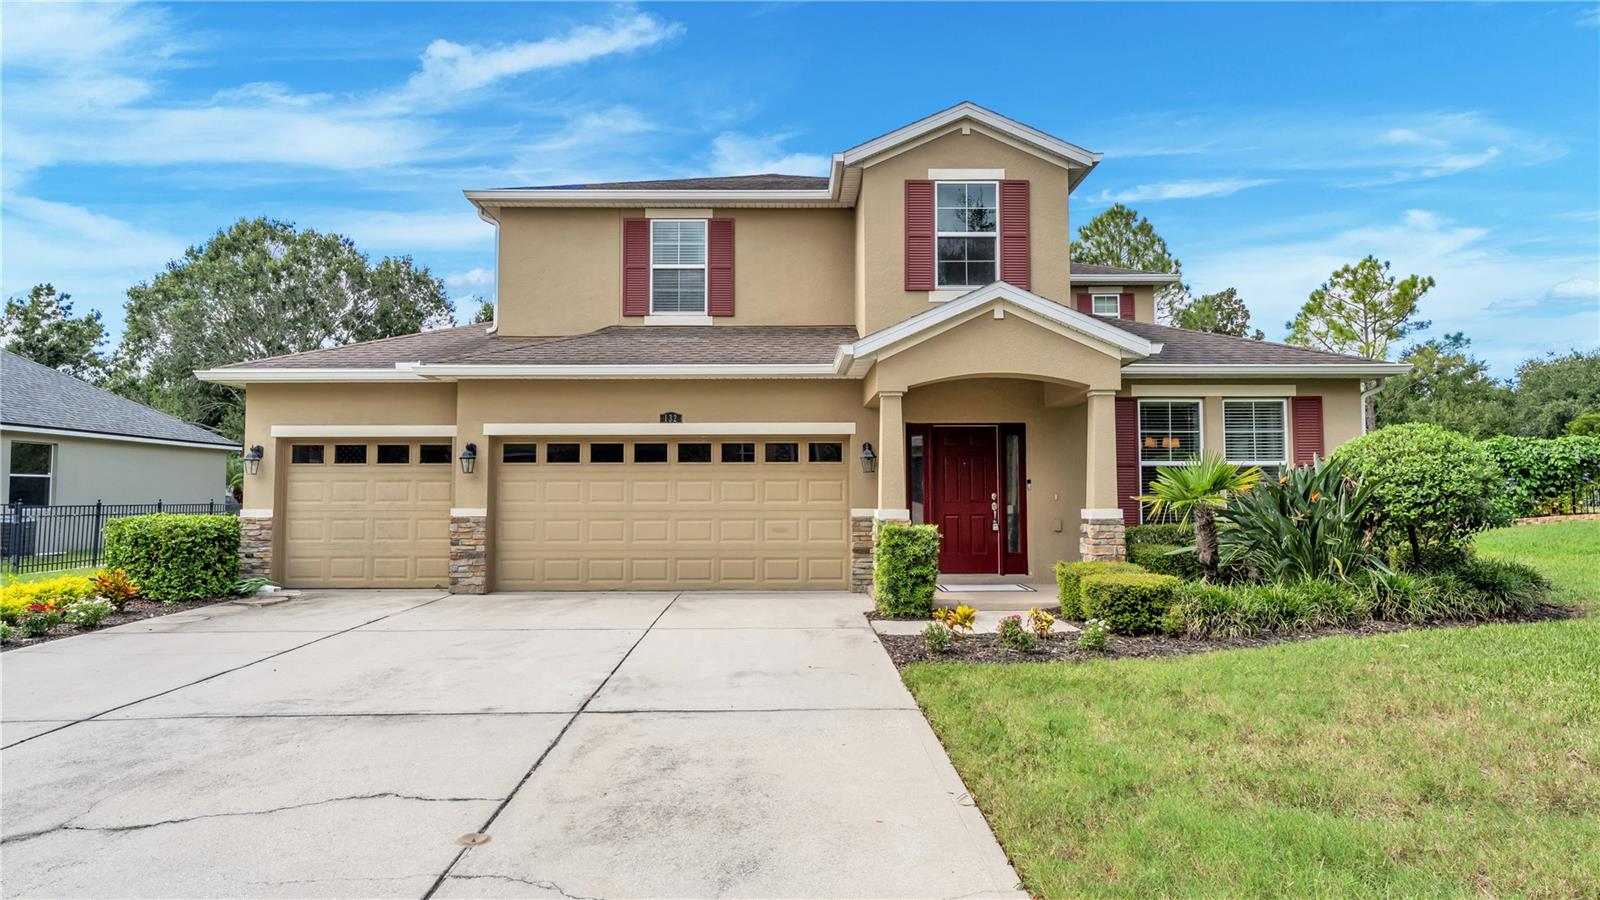
132 Magneta Loop,AUBURNDALE, FL 33823
AUBURNDALE, FL 33823

Description
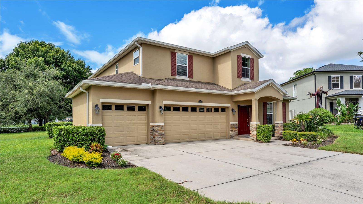
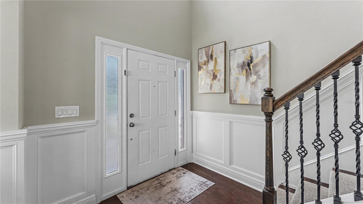
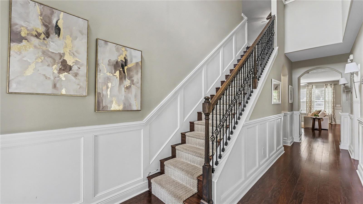
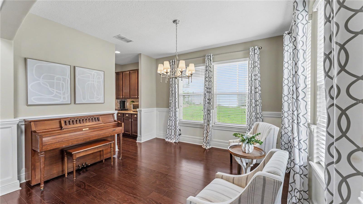
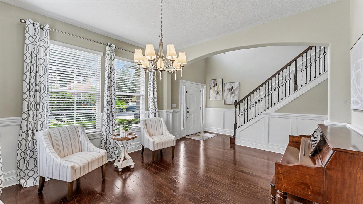
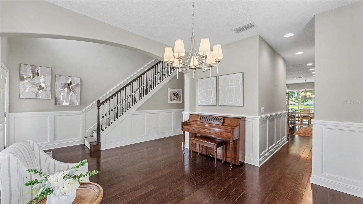
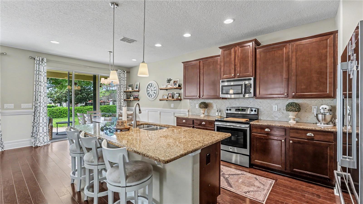
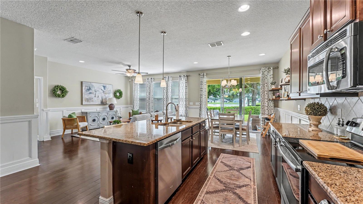
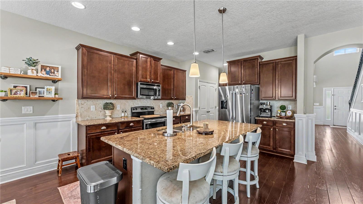
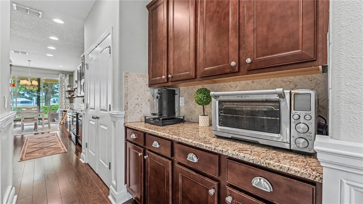
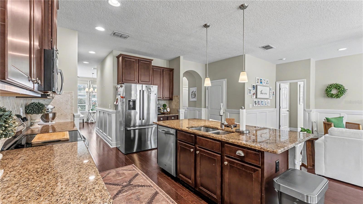
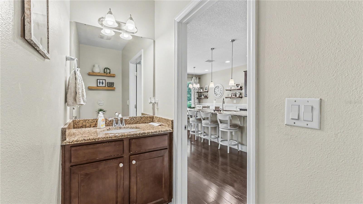
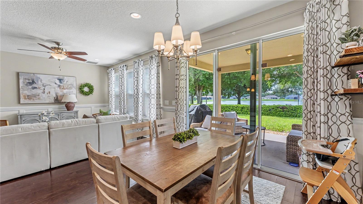
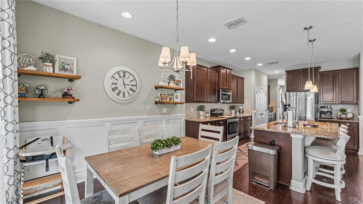
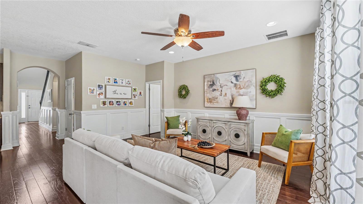
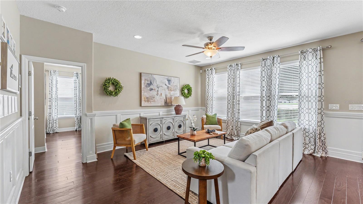
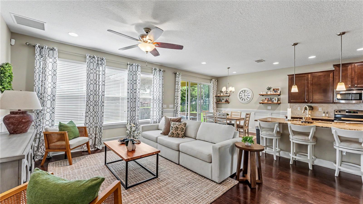
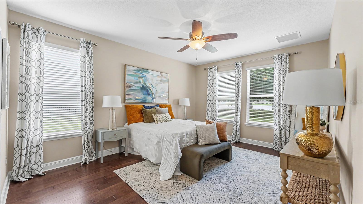
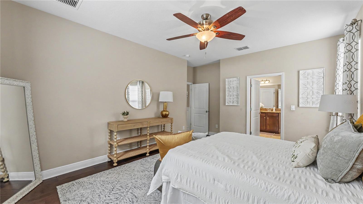
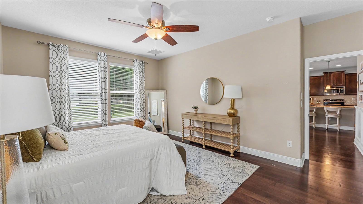
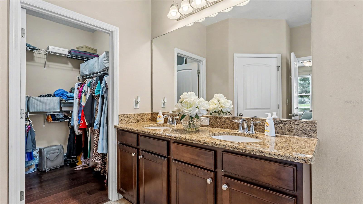
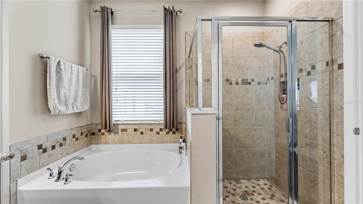
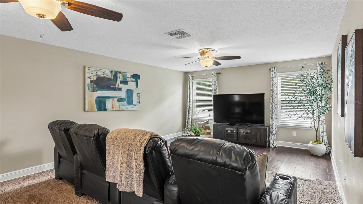
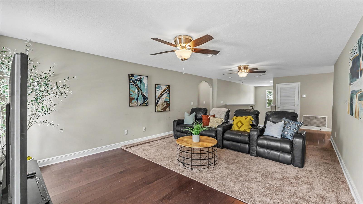
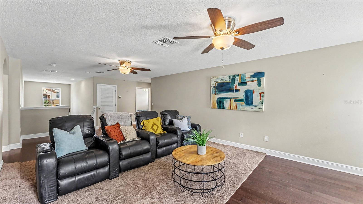
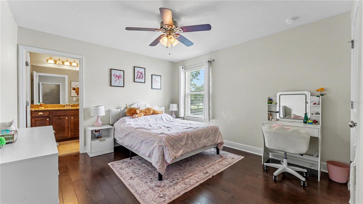
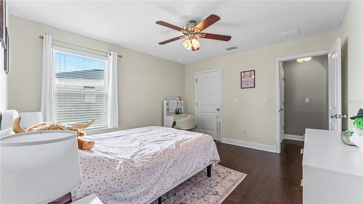
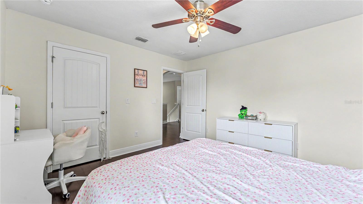
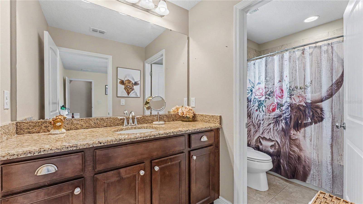
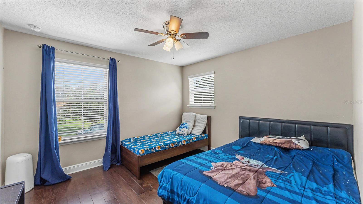
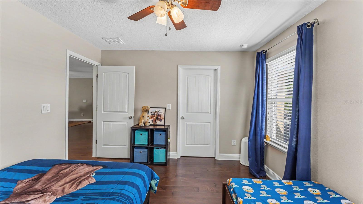
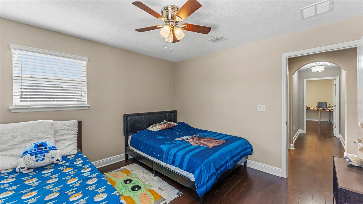
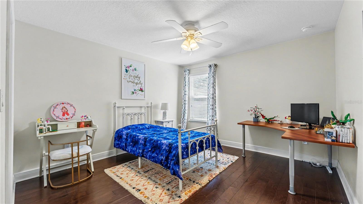
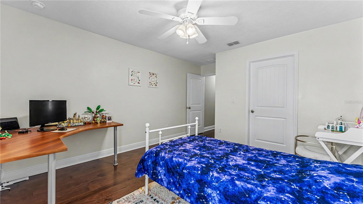
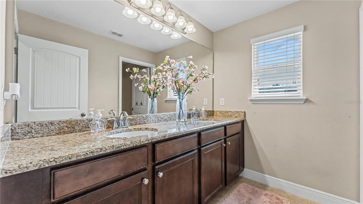
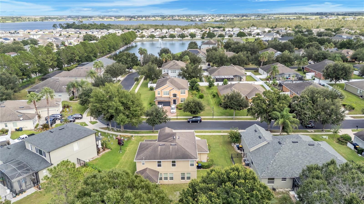
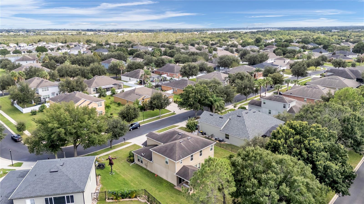
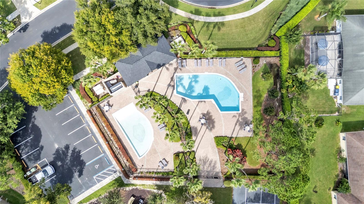
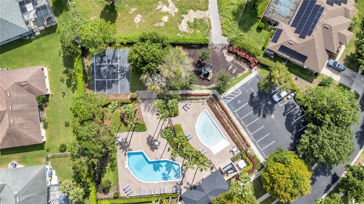
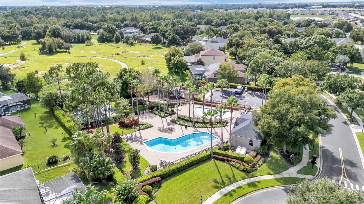
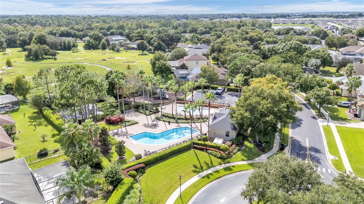
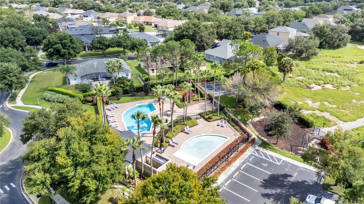
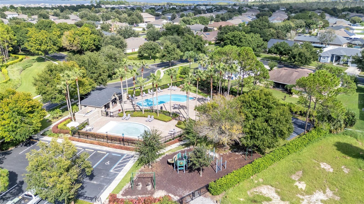
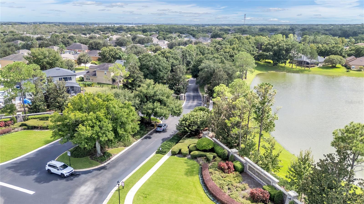
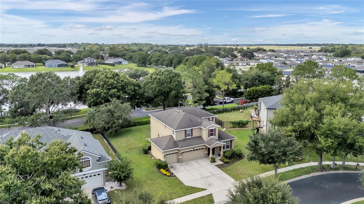
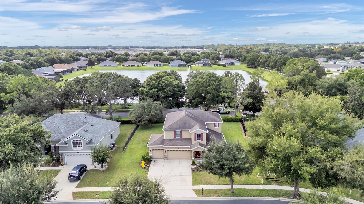
This is the kind of home that makes staying in feel like the plan. From the moment you walk through the door, the layout feels welcoming and easy, with engineered hardwood flooring, high ceilings and spaces that naturally flow together. The kitchen is right where you want it, at the center of everything, with rich wood cabinetry, generous counters and a large island made for morning coffee, catching up over dinner or lingering with friends. Slide open the doors to the covered patio and you'll quickly find a favorite spot. The pond creates a beautiful backdrop for slow mornings, relaxed evenings and those little everyday moments that make being home feel good. The main-level primary suite gives you a comfortable retreat with a walk-in closet, dual vanities, soaking tub and separate shower. Upstairs, three additional bedrooms and a substantial bonus room give you plenty of flexibility for movie nights, gaming, fitness, hobbies or working from home. And the lifestyle extends well beyond your front door. There's a real sense of community here, where neighbors connect, seasonal traditions bring everyone together and holidays become something to look forward to. Some nights are made for watching fireworks from your own patio, while quieter days might mean a walk near the tortoise preserve or an afternoon at the well-kept pool and playground. A kiddie pool, clubhouse and basketball court add even more ways to enjoy the neighborhood. Recent enhancements include gutters added in 2024, an electric vehicle charger installed in the three-car garage in 2025, refreshed upstairs paint and landscaping completed in 2026. With convenient I-4 access, you can stay connected to Lakeland, Tampa and Orlando, then come back to pond views and a cozy evening.
Details
| MLS # | L4965472 |
|---|---|
| Listing Type | For Sale |
| Style | House |
| HOA Dues | $525 |
| Sub-Type | For-sale |
| Status | Active |
| Year | 2015 |
| Days On Site | 2 |
| Listing Provided By | EXP REALTY LLC | Jen Lay |
Features
| Bed(s) | 4 |
|---|---|
| Bath(s) | 4 Total |
| SQ Feet | 3,051 |
| Garage | 3 |
| Story(s) | 2 |
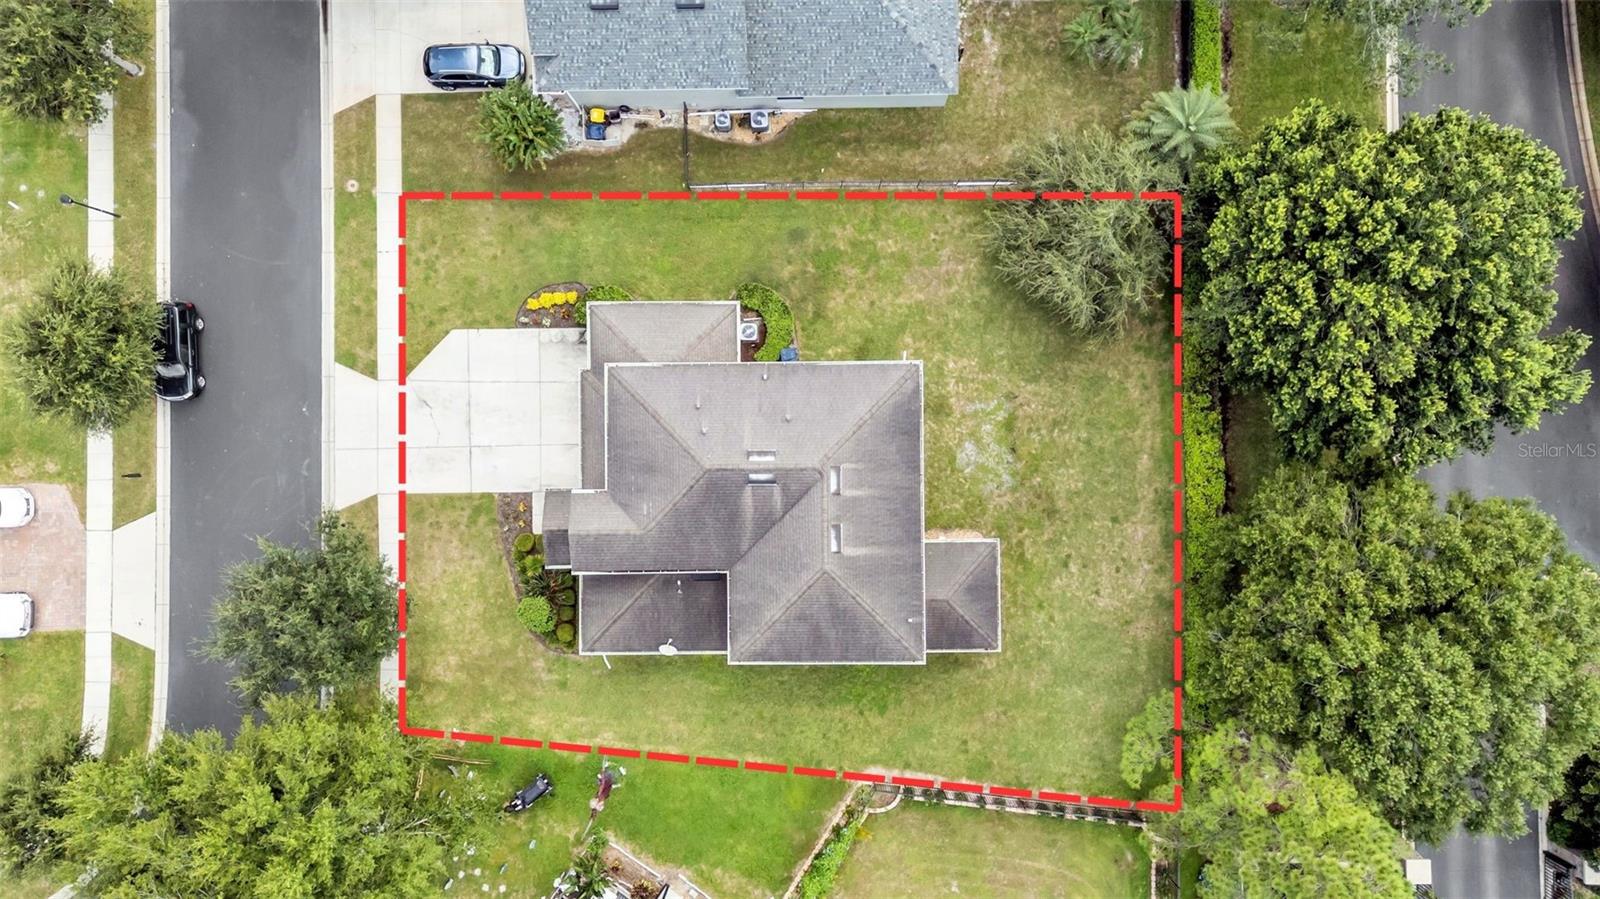
| Acreage | 0.26 |
Taxes
| Property | 4432 |
|---|
Area Information
| State | FL |
|---|---|
| County | Polk |
| City | AUBURNDALE |
| Zip Code | 33823 |
| Area | 33823 Auburndale |
| Community Name | ESTATES AUBURNDALE PH 02 |
| School District | Auburndale High School |
| Elementary School | Walter Caldwell Elem |
| High School | Auburndale High School |
| Listing VS Median (in ESTATES AUBURNDALE PH 02) | |
Price: $459,000 low | high Med: $459,000 sqft: 3,051 low | high Med: 3,051 $ / sqft: $150 low | high Med: $150 On site: 2 low | high Med: 2 | |
Market Activity 33823
Request a showing
Request a showing
 Listings courtesy of Stellar MLS as distributed by MLS GRID.Based on information submitted to the MLS GRID as of October 4, 2026 at 2:34:16 AM PDT All data is obtained from various sources and may not have been verified by broker or MLS GRID. Supplied Open House Information is subject to change without notice. All information should be independently reviewed and verified for accuracy. Properties may or may not be listed by the office/agent presenting the information. The Digital Millennium Copyright Act of 1998, 17 U.S.C. § 512 (the “DMCA”) provides recourse for copyright owners who believe that material appearing on the Internet infringes their rights under U.S. copyright law. If you believe in good faith that any content or material made available in connection with our website or services infringes your copyright, you (or your agent) may send us a notice requesting that the content or material be removed, or access to it blocked. Notices must be sent in writing by email to DMCAnotice@MLSGrid.com. “The DMCA requires that your notice of alleged copyright infringement include the following information: (1) description of the copyrighted work that is the subject of claimed infringement; (2) description of the alleged infringing content and information sufficient to permit us to locate the content; (3) contact information for you, including your address, telephone number and email address; (4) a statement by you that you have a good faith belief that the content in the manner complained of is not authorized by the copyright owner, or its agent, or by the operation of any law; (5) a statement by you, signed under penalty of perjury, that the information in the notification is accurate and that you have the authority to enforce the copyrights that are claimed to be infringed; and (6) a physical or electronic signature of the copyright owner or a person authorized to act on the copyright owner’s behalf. Failure to include all of the above information may result in the delay of the processing of your complaint.
Contact
Learn More About This Property

| State | FL |
|---|---|
| County | Polk |
| City | AUBURNDALE |
| Zip Code | 33823 |
| Area | 33823 Auburndale |
| Community Name | ESTATES AUBURNDALE PH 02 |
| School District | Auburndale High School |
| Elementary School | Walter Caldwell Elem |
| High School | Auburndale High School |
| Listing VS Median (in ESTATES AUBURNDALE PH 02) | |
Price: $459,000 low | high Med: $459,000 sqft: 3,051 low | high Med: 3,051 $ / sqft: $150 low | high Med: $150 On site: 2 low | high Med: 2 | |