In-Person: 10/20 10:00 AM - 6:00 PM
In-Person: 10/21 10:00 AM - 6:00 PM
17418 Honeybell Tangelo Ct,WINTER GARDEN, FL 34787
WINTER GARDEN, FL 34787

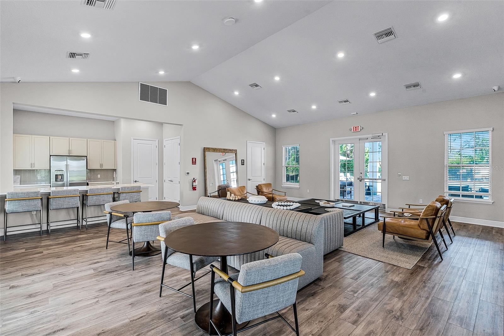
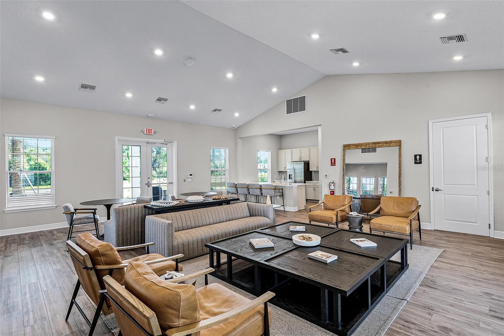
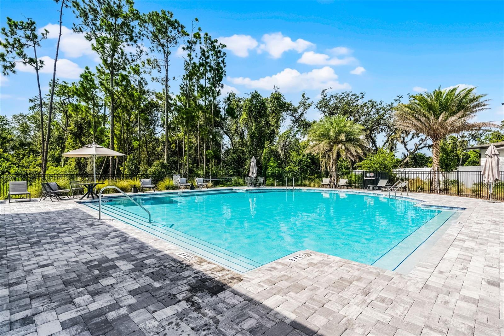
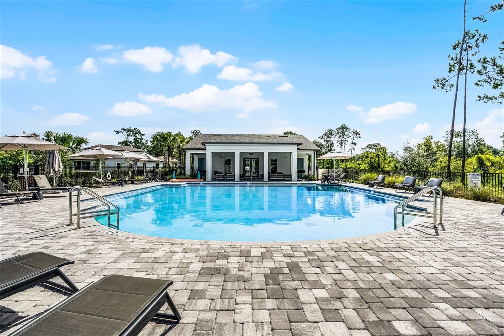
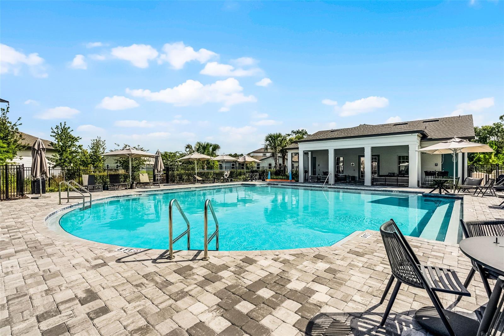
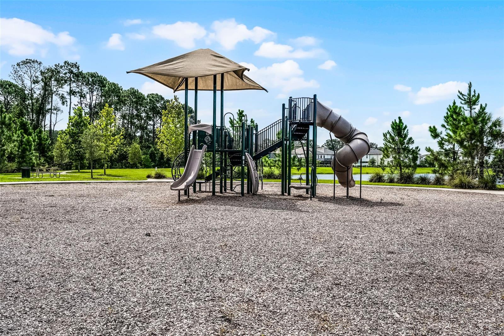
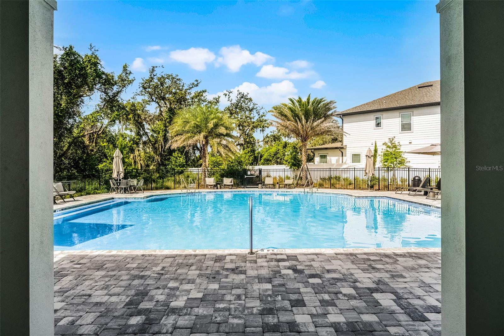
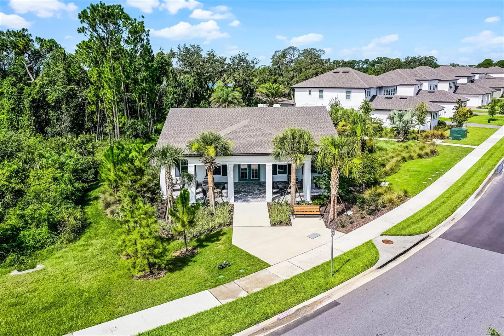
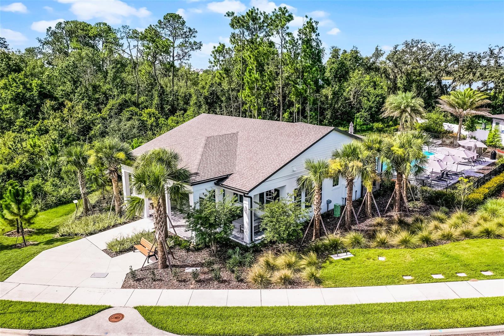
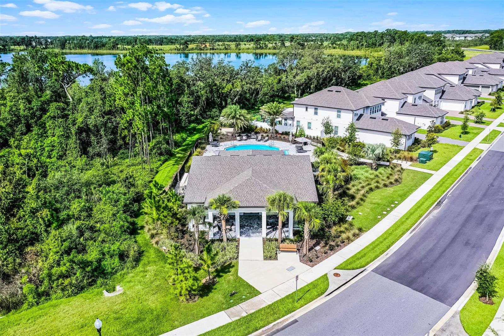
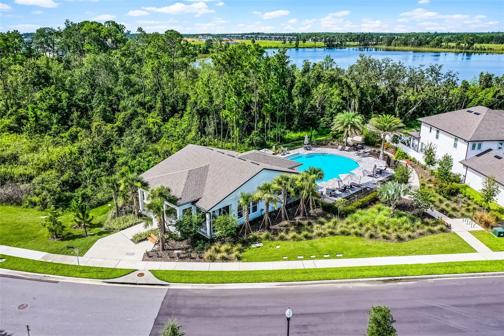
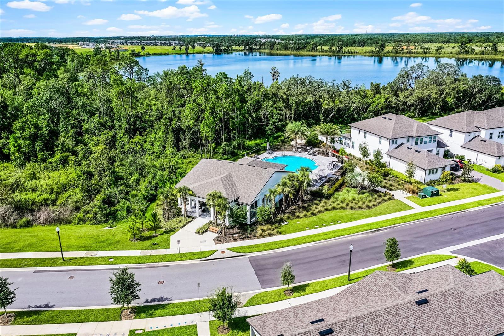
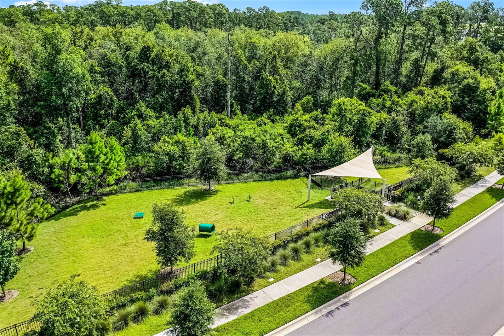
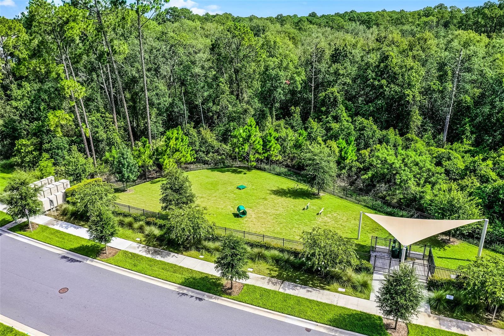
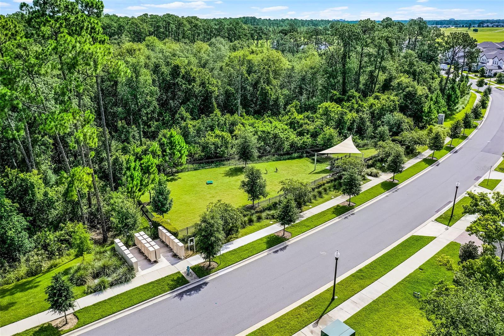
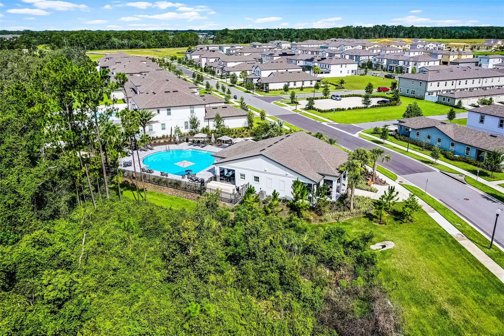
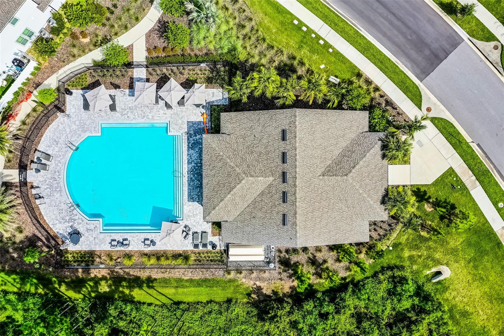
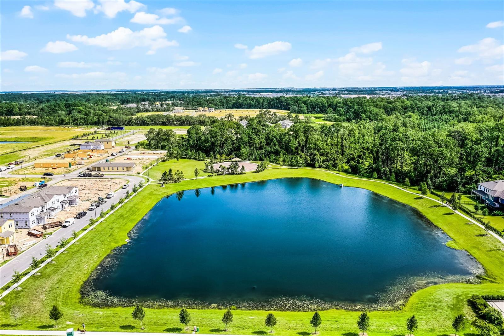
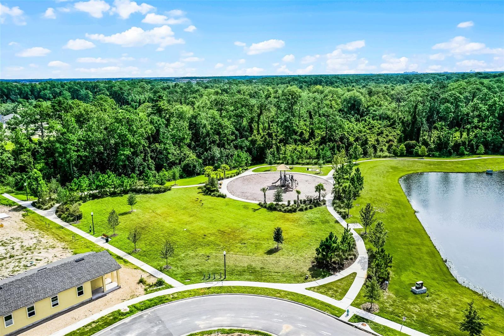
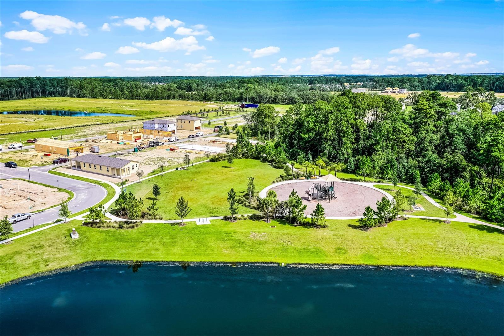
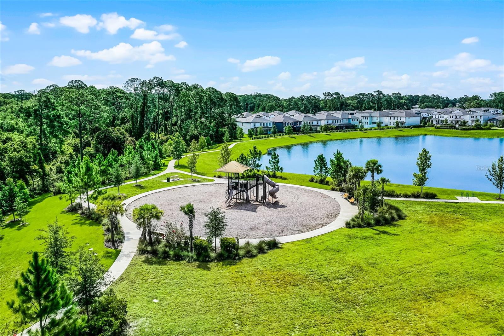
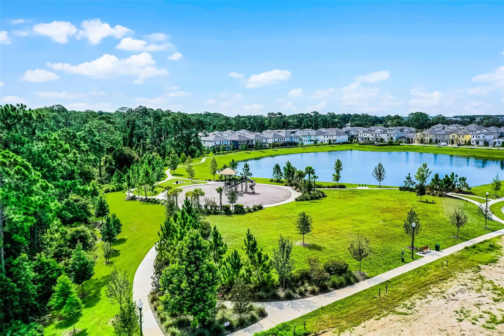

Description
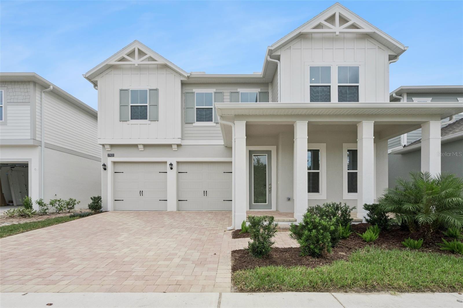
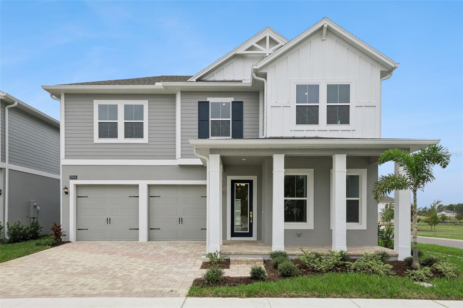
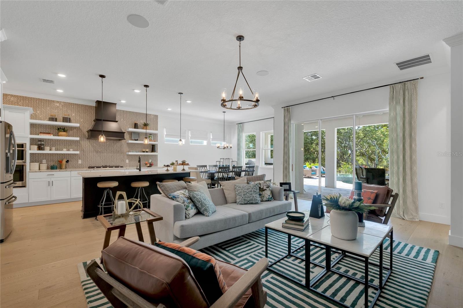
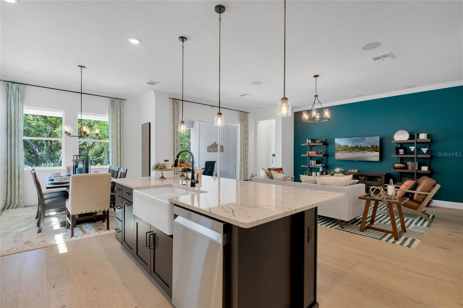
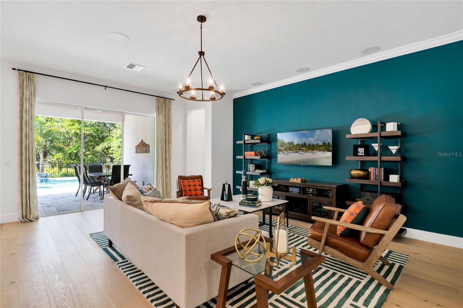
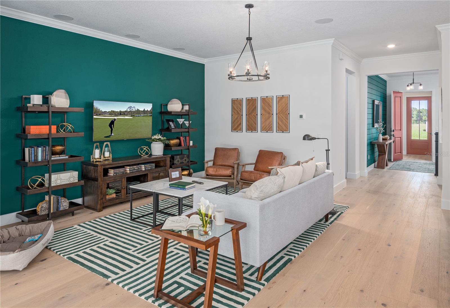
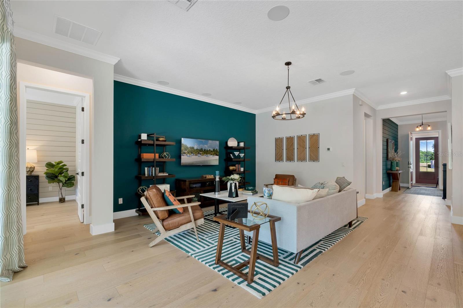
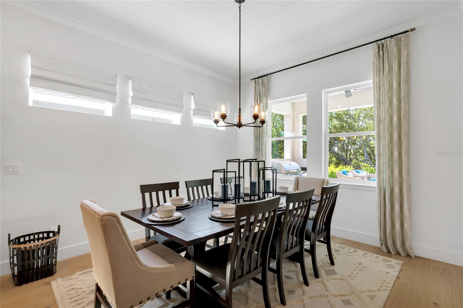
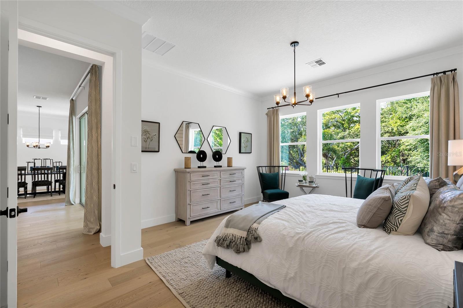
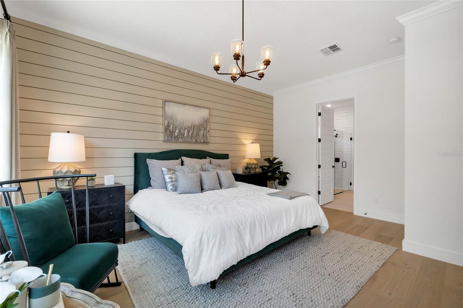
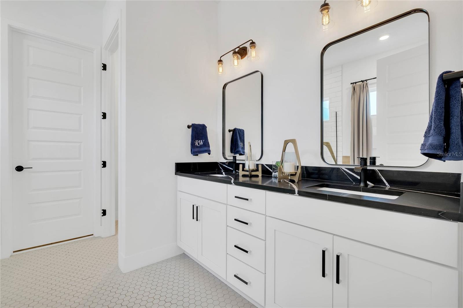
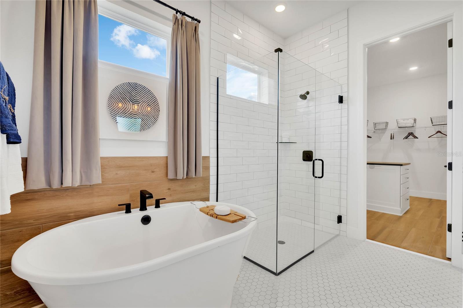
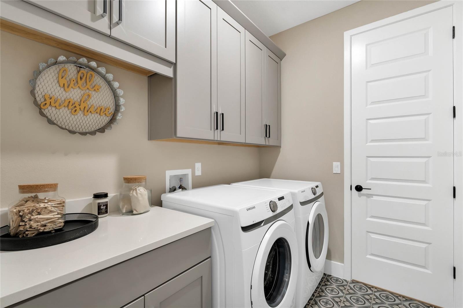
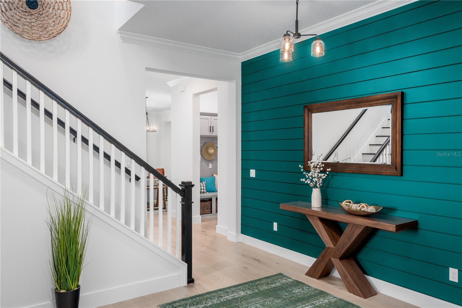
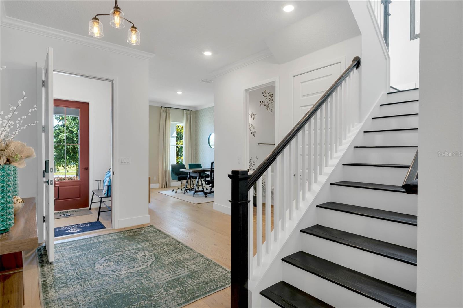
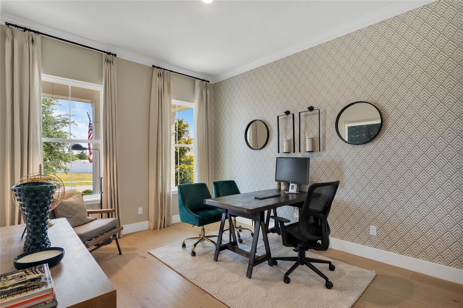
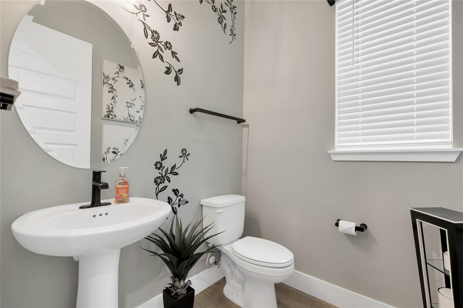
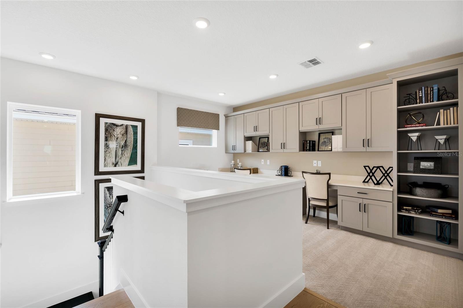
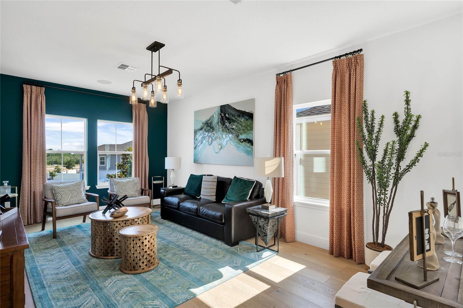
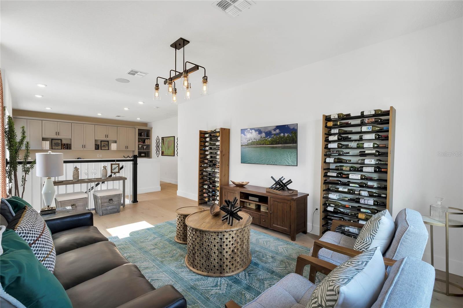
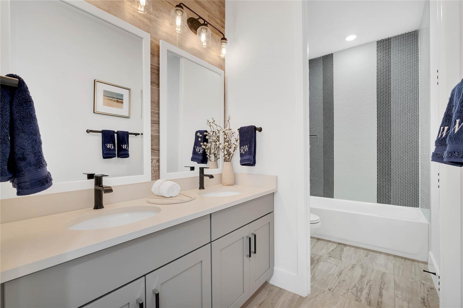
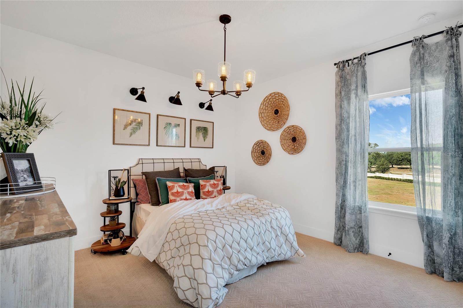
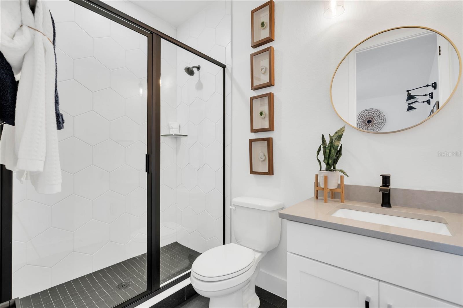
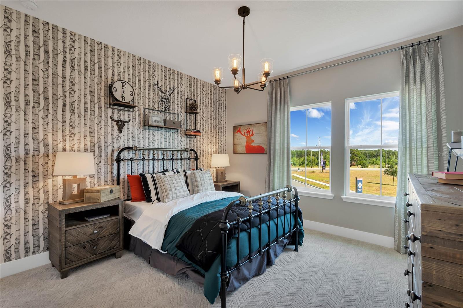
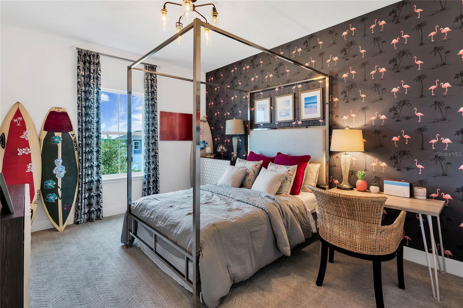
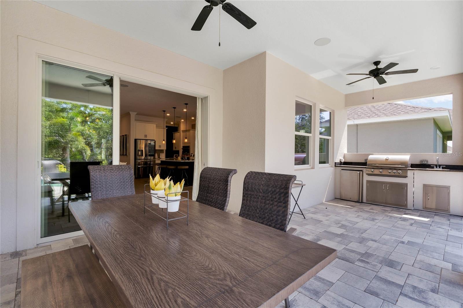
Under Construction. Near Walt Disney World Theme Parks! Welcome to the Eliot plan, a luxurious new home offering a perfect blend of elegance, comfort, and functionality with 4 spacious bedrooms, 3.5 bathrooms, and an expansive loft and home office area. This home features a stunning exterior design and is designed to enhance both style and livability, showcasing a covered front porch and a covered backyard lanai - perfect for outdoor relaxation and entertaining. Step into the extended entryway, which leads to a versatile home office area, offering the perfect space for productivity or leisure. The heart of this home is the chef-inspired kitchen, complete with a large island and premium stainless-steel appliances, including an electric cooktop, built-in oven/microwave combo, dishwasher, and vent hood. The luxurious primary suite is located on the first floor for ultimate convenience and privacy. It features a dual-sink vanity, ceramic tile flooring, and a ceramic tile shower with a glass enclosure. Additional touches include Delta faucets, a stylish lighting package, a walk-in closet, and towel bars for added functionality. Upstairs, the three secondary bedrooms each feature walk-in closets, providing plenty of storage space. The secondary bathroom includes ceramic tile flooring, a ceramic tile tub/shower surround, Delta faucets, a lighting package, and towel bars, ensuring both comfort and style for family and guests. This new home also boasts energy-efficient construction with dual-pane energy-efficient windows, a full landscaping package, and a garage door opener for added convenience. Additional features include an 8-foot front door, upgraded flooring throughout, ample storage closets, and a new home warranty for peace of mind. Call today to schedule your showing!!
Details
| MLS # | O6437463 |
|---|---|
| Listing Type | For Sale |
| Style | House |
| HOA Dues | $83 |
| Sub-Type | For-sale |
| Status | Pending |
| Year | 2026 |
| Days On Site | 53 |
| Listing Provided By | OLYMPUS EXECUTIVE REALTY INC | Jasmine Martz |
Features
| Bed(s) | 4 |
|---|---|
| Bath(s) | 4 Total |
| SQ Feet | 3,041 |
| Garage | 2 |
| Story(s) | 2 |
| Zoning | ORG-P-D |
| Acreage | 0.14 |
Taxes
| Property | 2495 |
|---|
Area Information
| State | FL |
|---|---|
| County | Orange |
| City | WINTER GARDEN |
| Zip Code | 34787 |
| Area | 34787 Winter Garden | Oakland |
| Community Name | NORTHLAKE AT OVATION |
| School District | Horizon High School |
| High School | Horizon High School |
| Listing VS Median (in NORTHLAKE AT OVATION) | |
Price: $835,000 low | high Med: $792,495 sqft: 3,041 low | high Med: 2,911 $ / sqft: $275 low | high Med: $272 On site: 53 low | high Med: 53.5 | |
Market Activity 34787
Request a showing
Request a showing
 Listings courtesy of Stellar MLS as distributed by MLS GRID.Based on information submitted to the MLS GRID as of October 20, 2026 at 4:03:43 AM PDT All data is obtained from various sources and may not have been verified by broker or MLS GRID. Supplied Open House Information is subject to change without notice. All information should be independently reviewed and verified for accuracy. Properties may or may not be listed by the office/agent presenting the information. The Digital Millennium Copyright Act of 1998, 17 U.S.C. § 512 (the “DMCA”) provides recourse for copyright owners who believe that material appearing on the Internet infringes their rights under U.S. copyright law. If you believe in good faith that any content or material made available in connection with our website or services infringes your copyright, you (or your agent) may send us a notice requesting that the content or material be removed, or access to it blocked. Notices must be sent in writing by email to DMCAnotice@MLSGrid.com. “The DMCA requires that your notice of alleged copyright infringement include the following information: (1) description of the copyrighted work that is the subject of claimed infringement; (2) description of the alleged infringing content and information sufficient to permit us to locate the content; (3) contact information for you, including your address, telephone number and email address; (4) a statement by you that you have a good faith belief that the content in the manner complained of is not authorized by the copyright owner, or its agent, or by the operation of any law; (5) a statement by you, signed under penalty of perjury, that the information in the notification is accurate and that you have the authority to enforce the copyrights that are claimed to be infringed; and (6) a physical or electronic signature of the copyright owner or a person authorized to act on the copyright owner’s behalf. Failure to include all of the above information may result in the delay of the processing of your complaint.
Contact
Learn More About This Property

| Open House |
|---|
| In-Person 10/20 10:00 AM - 6:00 PM |
| In-Person 10/21 10:00 AM - 6:00 PM |
| In-Person 10/22 10:00 AM - 6:00 PM |
| In-Person 10/23 10:00 AM - 6:00 PM |
| In-Person 10/24 10:00 AM - 6:00 PM |
| In-Person 10/25 12:00 PM - 6:00 PM |
| In-Person 10/26 10:00 AM - 6:00 PM |
| State | FL |
|---|---|
| County | Orange |
| City | WINTER GARDEN |
| Zip Code | 34787 |
| Area | 34787 Winter Garden | Oakland |
| Community Name | NORTHLAKE AT OVATION |
| School District | Horizon High School |
| High School | Horizon High School |
| Listing VS Median (in NORTHLAKE AT OVATION) | |
Price: $835,000 low | high Med: $792,495 sqft: 3,041 low | high Med: 2,911 $ / sqft: $275 low | high Med: $272 On site: 53 low | high Med: 53.5 | |