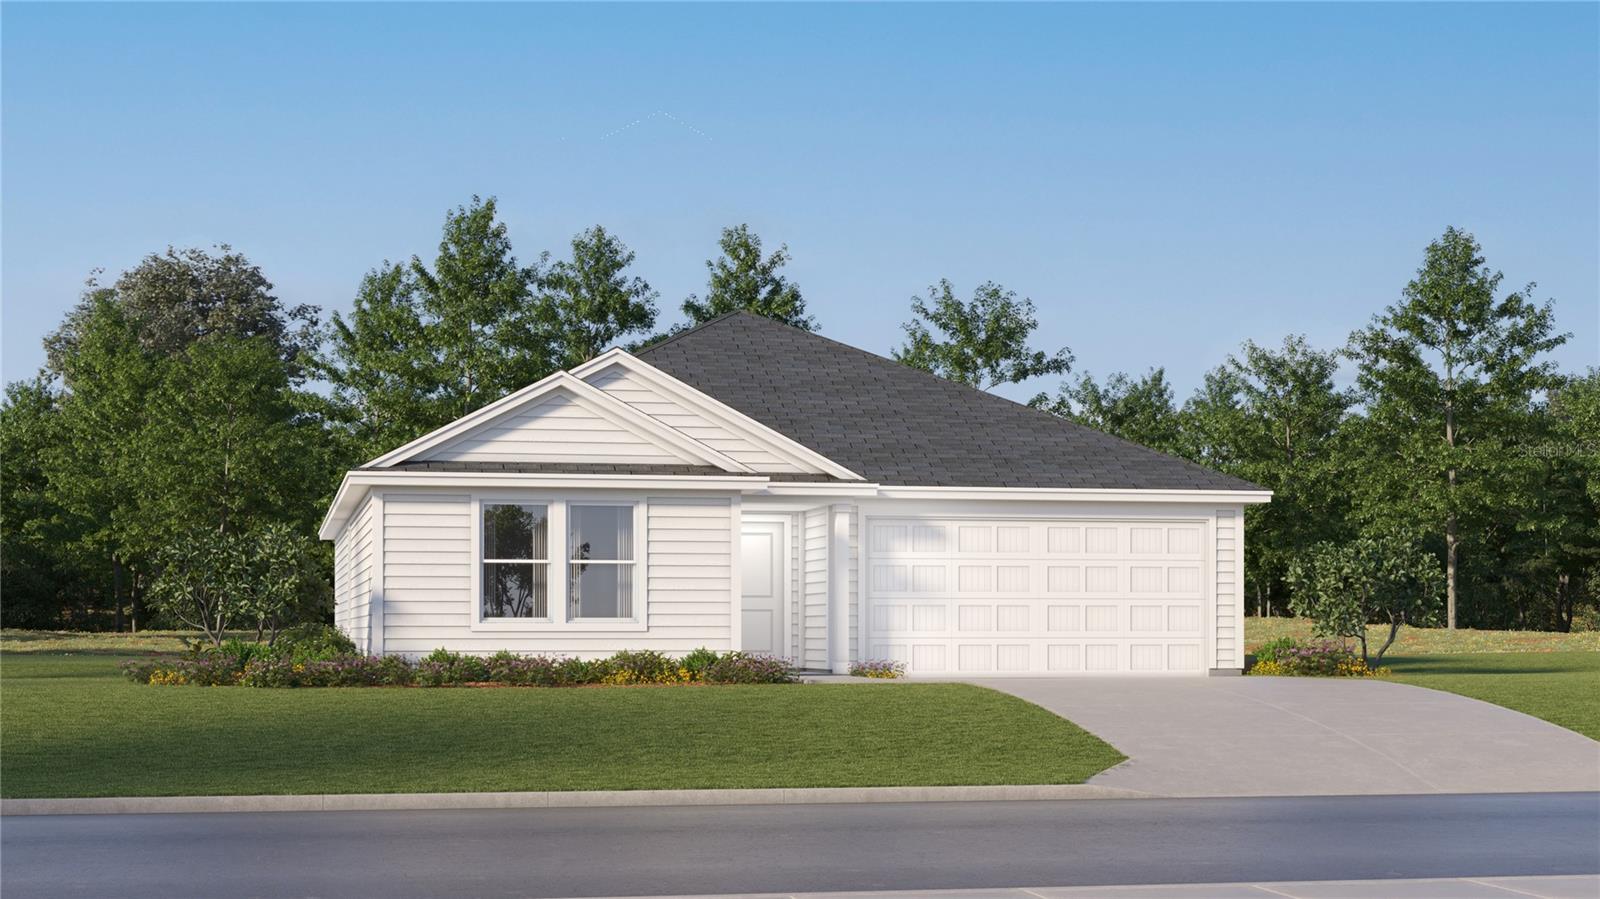
1890 Poppy Dr,HAINES CITY, FL 33844
HAINES CITY, FL 33844

Description
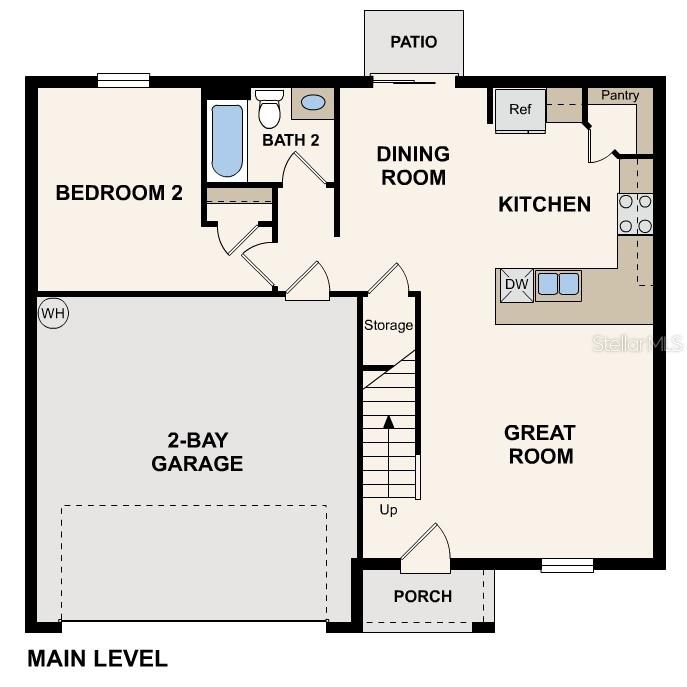
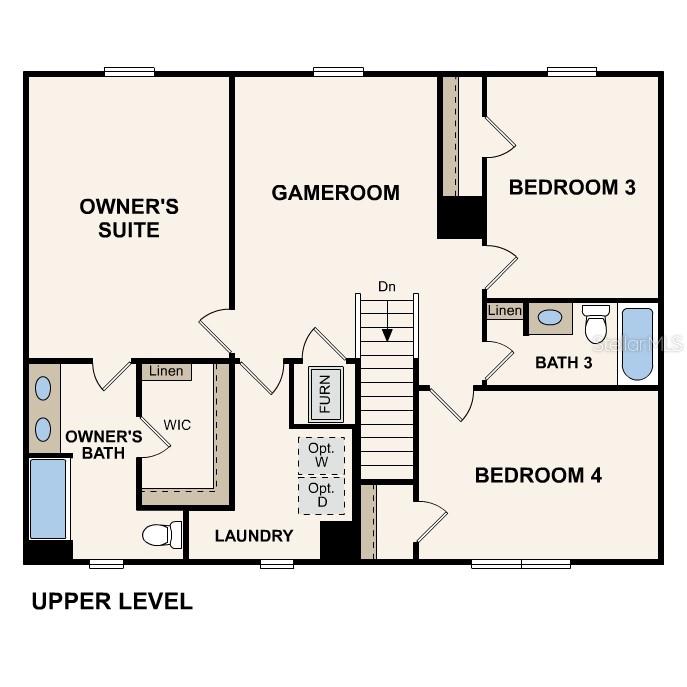
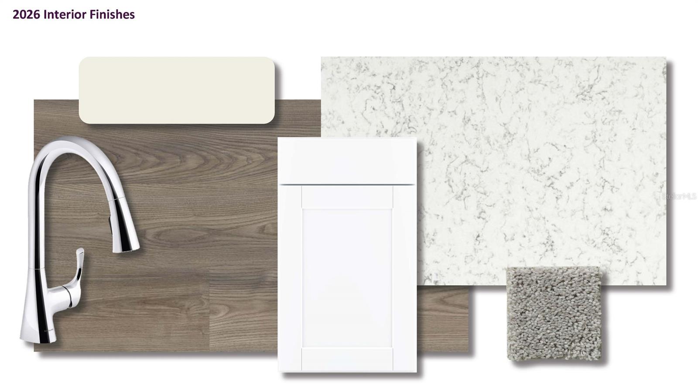
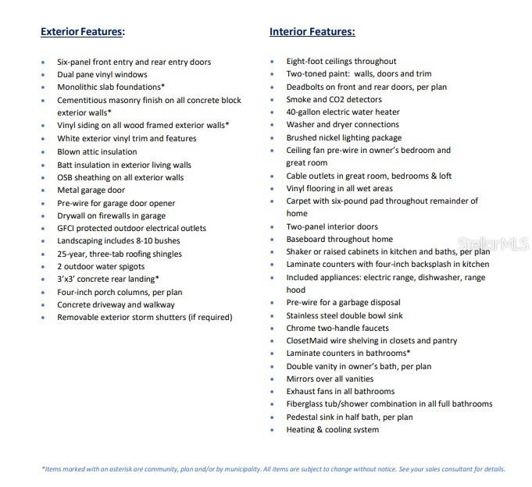
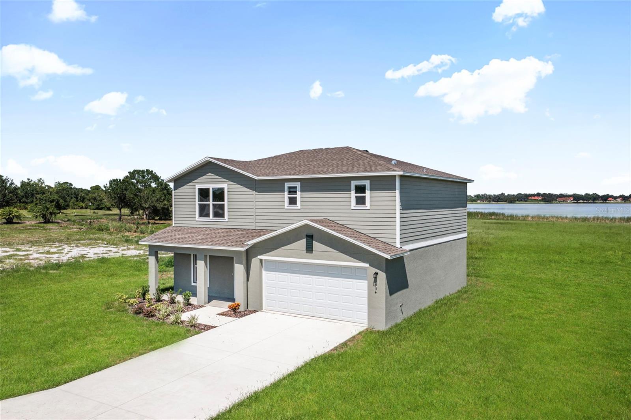
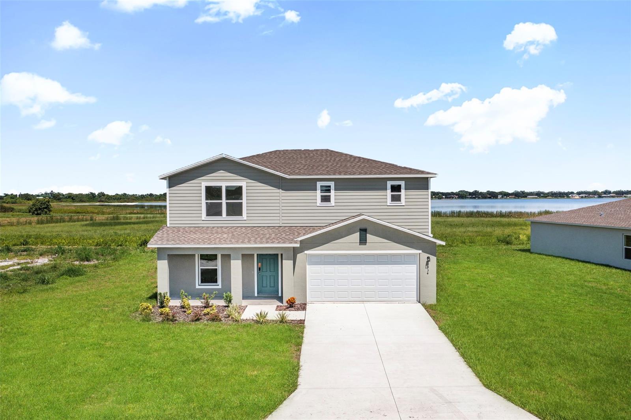
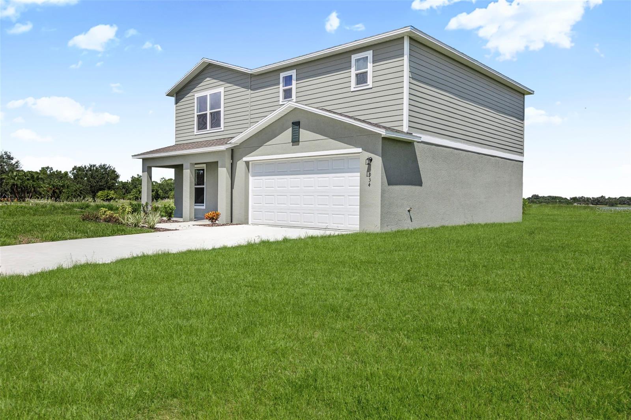
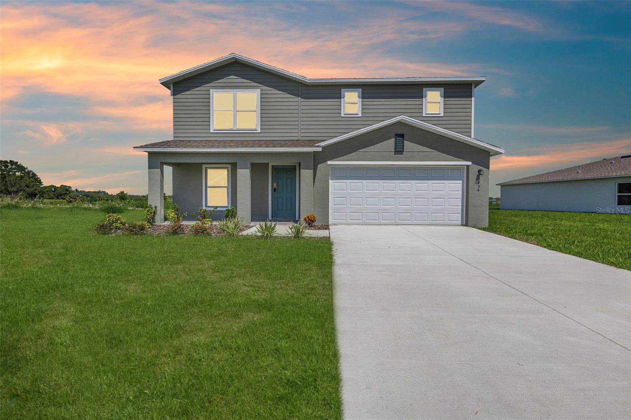
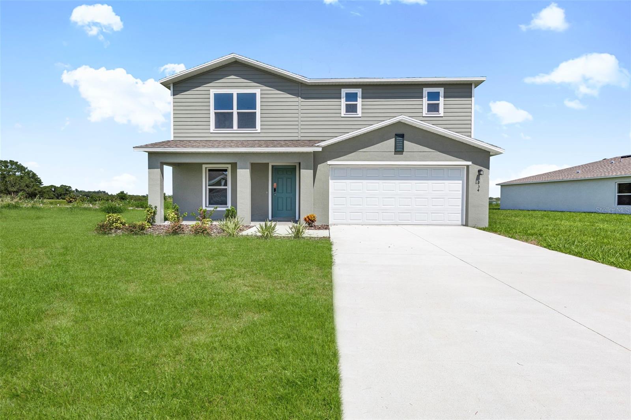
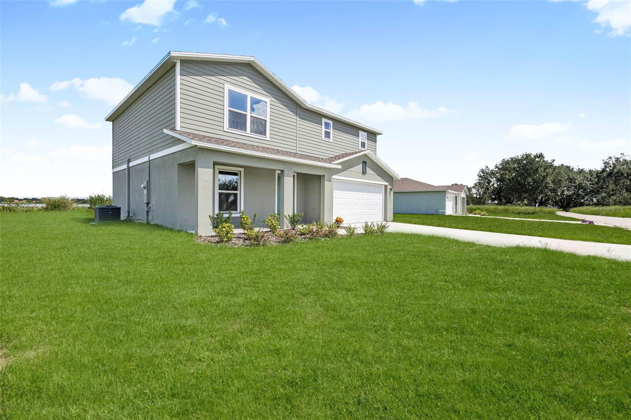
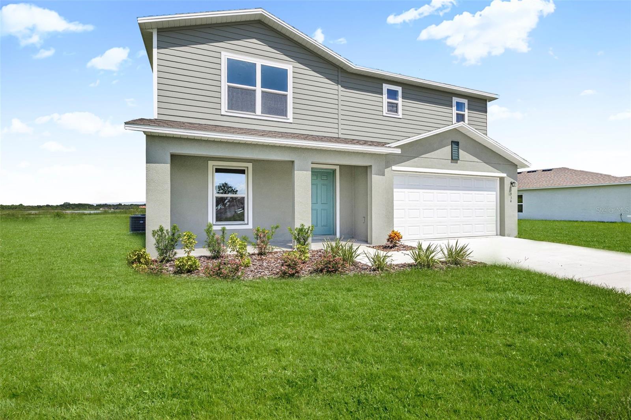
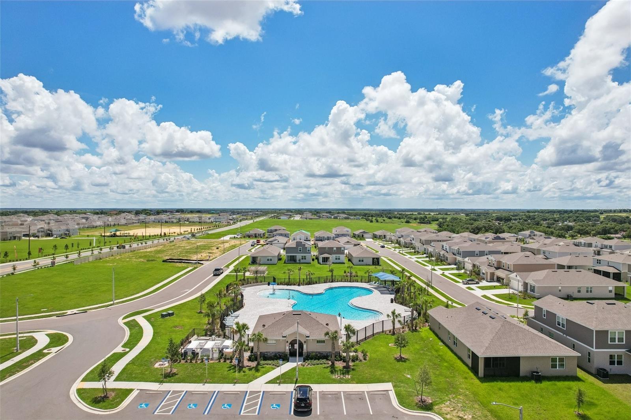
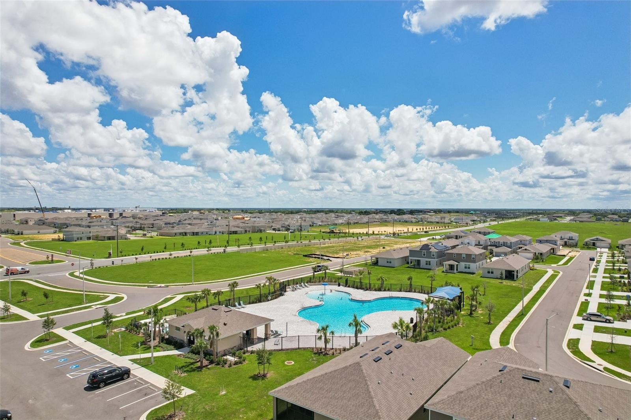
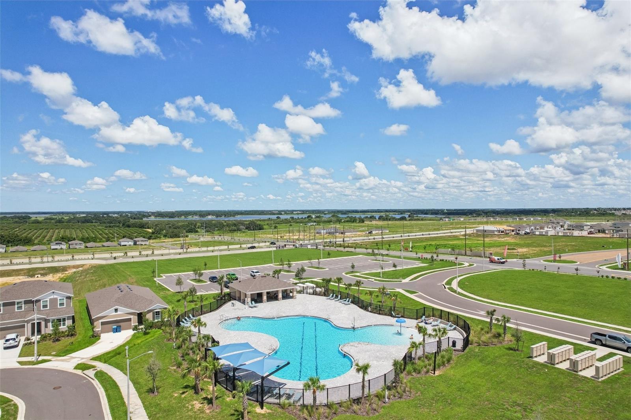
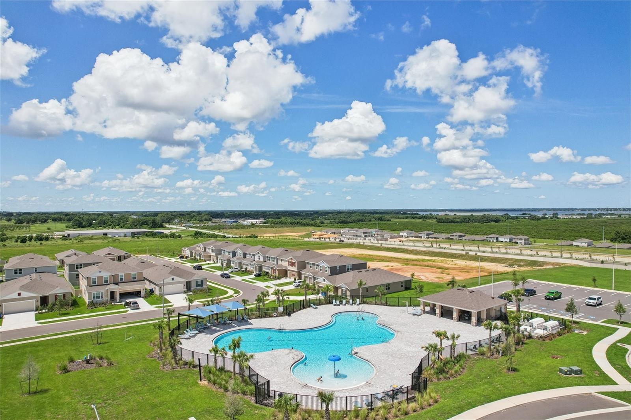
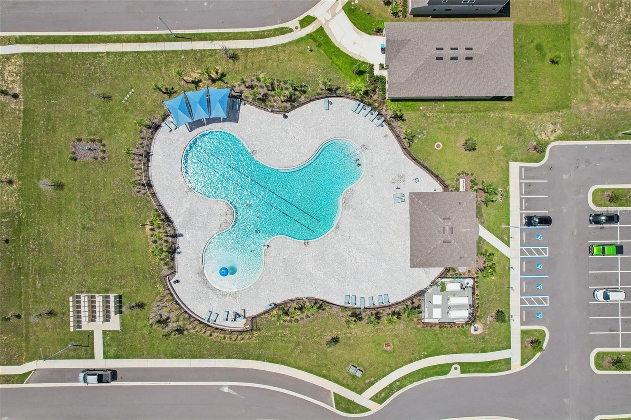
Under Construction. The Cambria Plan is a 2-story home that seamlessly blends communal and private spaces, ideal for both entertaining and relaxing. The sleek kitchen showcases beautiful cabinetry, Quartz countertops, and stainless steel appliances, including a smooth-top range, microwave hood, and dishwasher. The main floor includes a spacious bedroom, while the upper level features additional bedrooms and a handy laundry room. The primary suite offers a dual vanity bath and a spacious walk-in closet. A welcoming game room adds extra space for fun. This home is a must-see with a 2-car garage, energy-efficient windows, and a 1-year home warranty. Community Amenities: Community Pool Dog Park Playground. Pricing shown reflects available seller incentives when financing is obtained through the seller's preferred lender. Terms and conditions apply.
Details
| MLS # | C7530351 |
|---|---|
| Listing Type | For Sale |
| Style | House |
| HOA Dues | $176 |
| Sub-Type | For-sale |
| Status | Active |
| Year | 2026 |
| Days On Site | 46 |
| Listing Provided By | WJH BROKERAGE FL LLC | Octavia Valencia |
Features
| Bed(s) | 4 |
|---|---|
| Bath(s) | 3 Total |
| SQ Feet | 1,941 |
| Garage | 2 |
| Story(s) | 2 |
| Acreage | 0.13 |
Taxes
| Property | 4258 |
|---|
Area Information
| State | FL |
|---|---|
| County | Polk |
| City | HAINES CITY |
| Zip Code | 33844 |
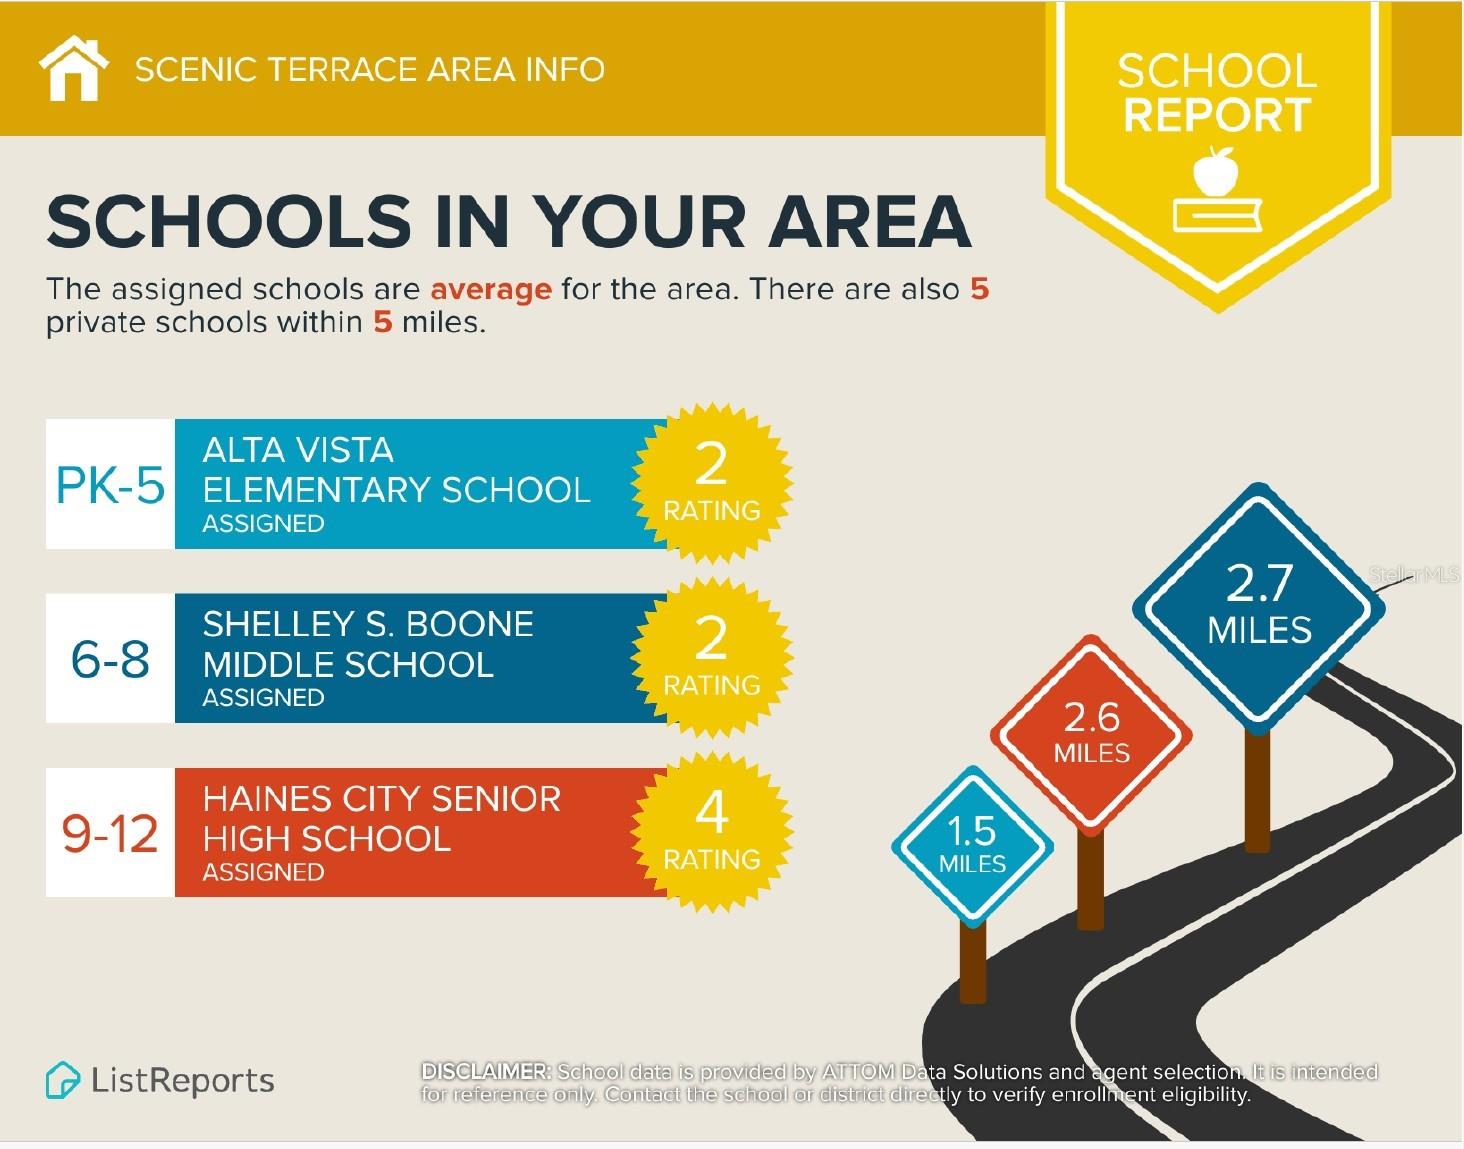
| Area | 33844 Haines City | Grenelefe |
| Community Name | SCENIC TERRACE |
| Listing VS Median (in SCENIC TERRACE) | |
Price: $312,990 low | high Med: $329,494 sqft: 1,941 low | high Med: 2,252 $ / sqft: $161 low | high Med: $146 On site: 46 low | high Med: 78 | |
Market Activity 33844
Request a showing
Request a showing
 Listings courtesy of Stellar MLS as distributed by MLS GRID.Based on information submitted to the MLS GRID as of October 20, 2026 at 9:52:33 AM PDT All data is obtained from various sources and may not have been verified by broker or MLS GRID. Supplied Open House Information is subject to change without notice. All information should be independently reviewed and verified for accuracy. Properties may or may not be listed by the office/agent presenting the information. The Digital Millennium Copyright Act of 1998, 17 U.S.C. § 512 (the “DMCA”) provides recourse for copyright owners who believe that material appearing on the Internet infringes their rights under U.S. copyright law. If you believe in good faith that any content or material made available in connection with our website or services infringes your copyright, you (or your agent) may send us a notice requesting that the content or material be removed, or access to it blocked. Notices must be sent in writing by email to DMCAnotice@MLSGrid.com. “The DMCA requires that your notice of alleged copyright infringement include the following information: (1) description of the copyrighted work that is the subject of claimed infringement; (2) description of the alleged infringing content and information sufficient to permit us to locate the content; (3) contact information for you, including your address, telephone number and email address; (4) a statement by you that you have a good faith belief that the content in the manner complained of is not authorized by the copyright owner, or its agent, or by the operation of any law; (5) a statement by you, signed under penalty of perjury, that the information in the notification is accurate and that you have the authority to enforce the copyrights that are claimed to be infringed; and (6) a physical or electronic signature of the copyright owner or a person authorized to act on the copyright owner’s behalf. Failure to include all of the above information may result in the delay of the processing of your complaint.
Contact
Learn More About This Property

| State | FL |
|---|---|
| County | Polk |
| City | HAINES CITY |
| Zip Code | 33844 |
| Area | 33844 Haines City | Grenelefe |
| Community Name | SCENIC TERRACE |
| Listing VS Median (in SCENIC TERRACE) | |
Price: $312,990 low | high Med: $329,494 sqft: 1,941 low | high Med: 2,252 $ / sqft: $161 low | high Med: $146 On site: 46 low | high Med: 78 | |