1960 SE 150th St,SUMMERFIELD, FL 34491
SUMMERFIELD, FL 34491


Description
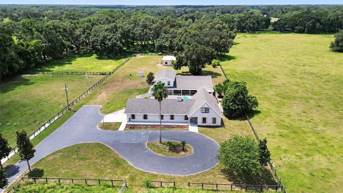
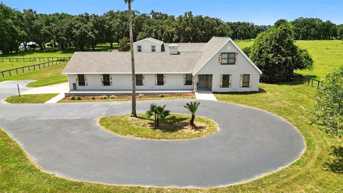
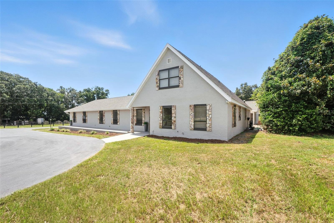
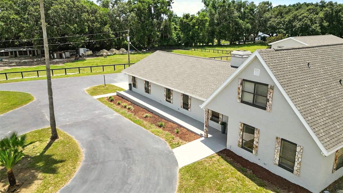
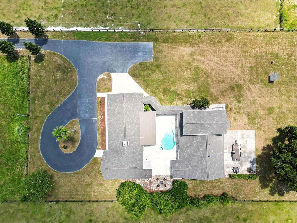
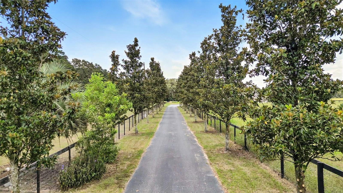
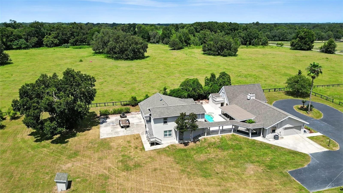
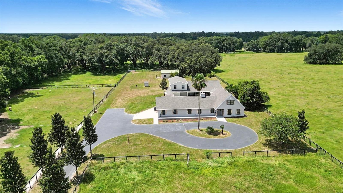
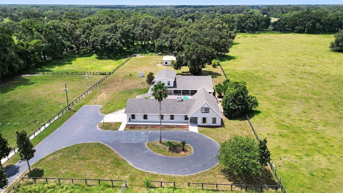
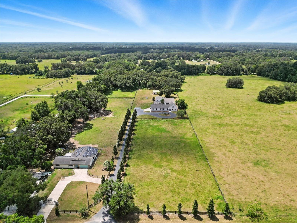
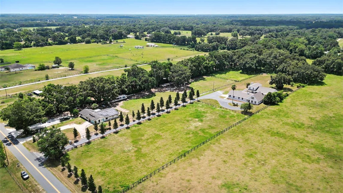
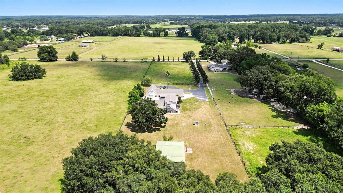
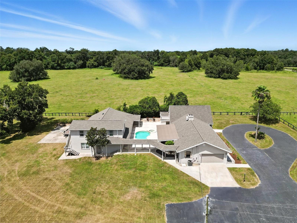
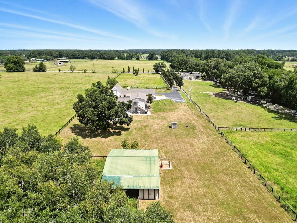
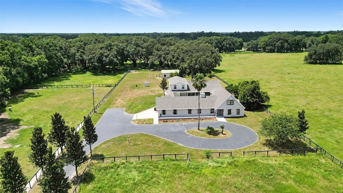
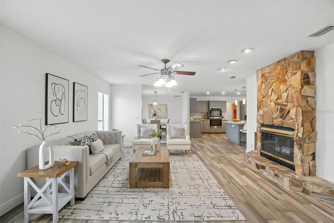
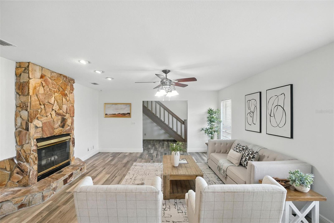
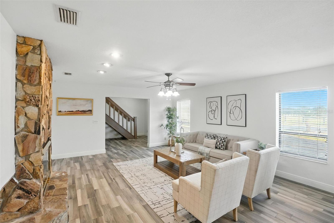
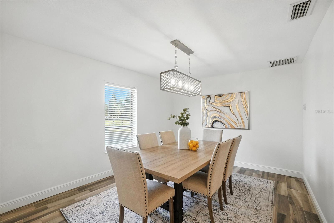
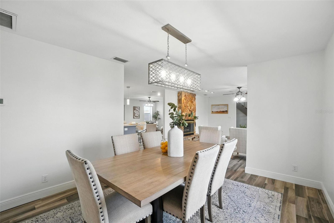
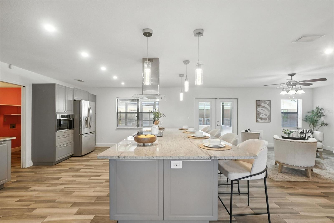
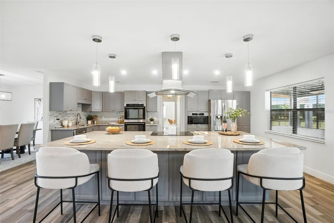
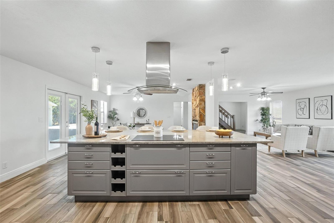
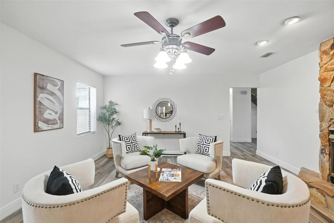
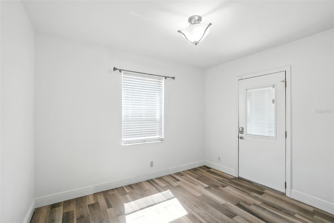
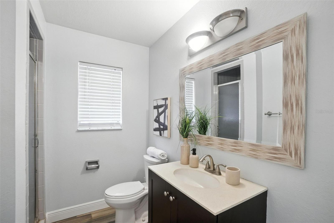
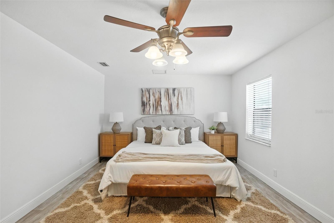
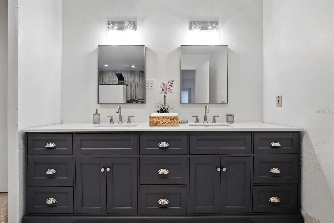
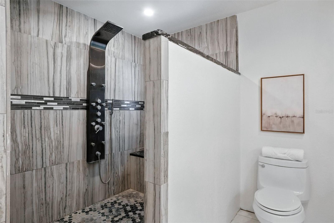
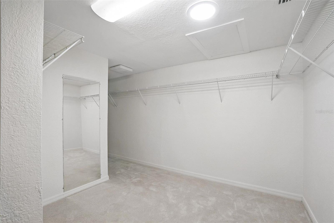
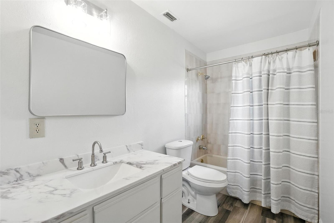
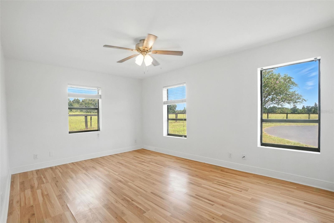
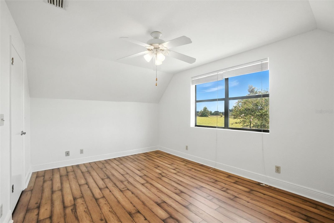
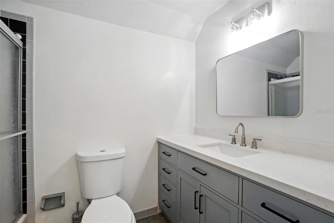
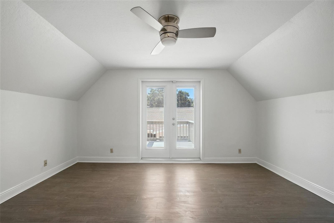
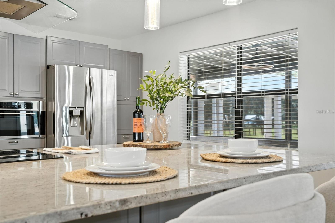
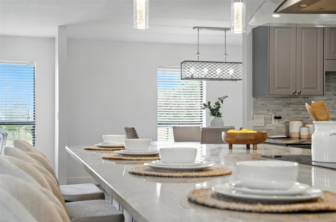
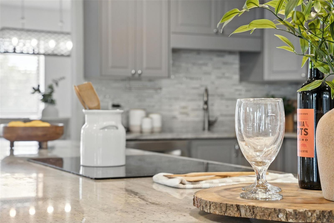
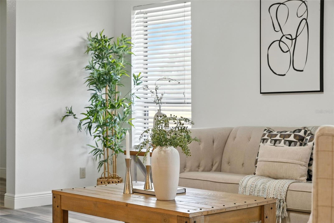
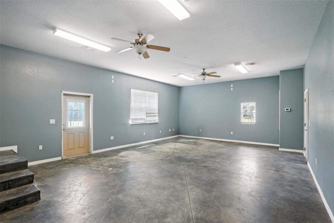
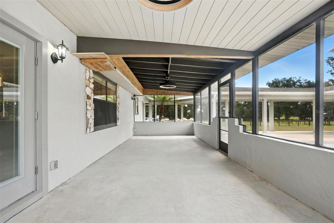
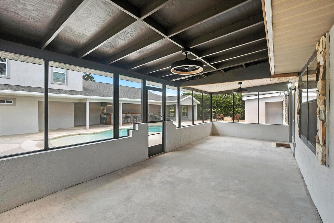
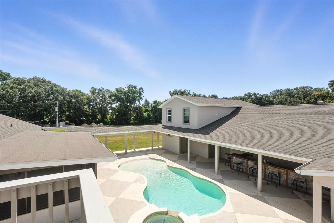
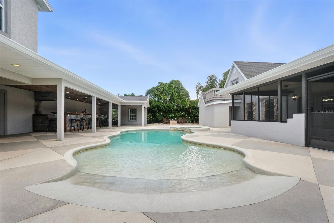
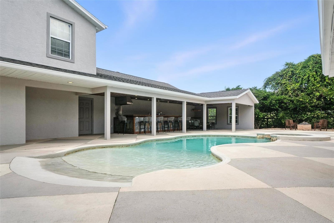
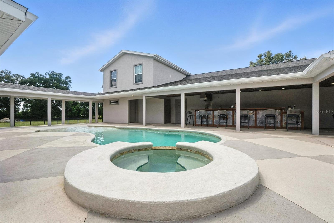
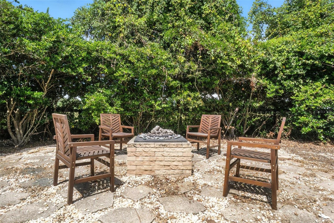
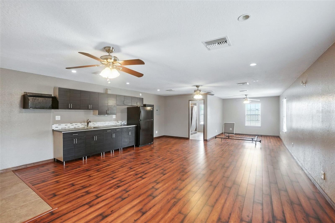
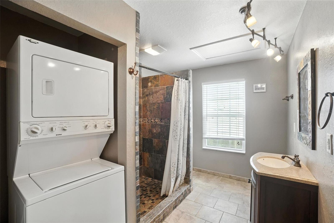
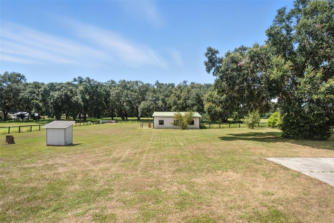
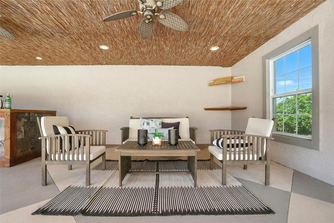
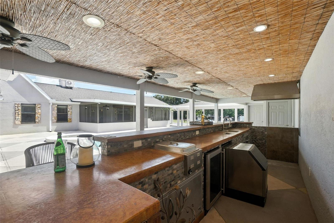
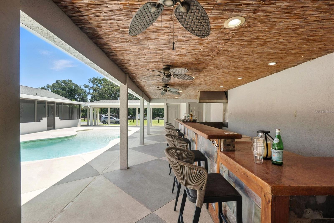
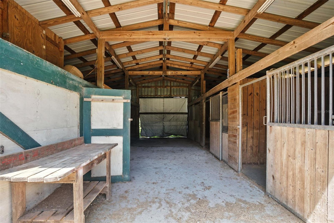
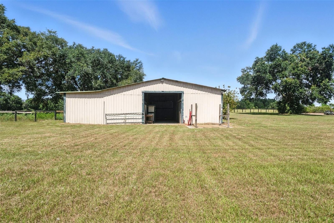
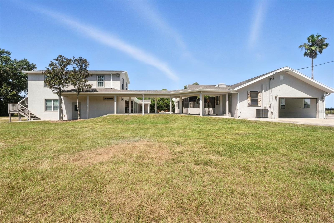
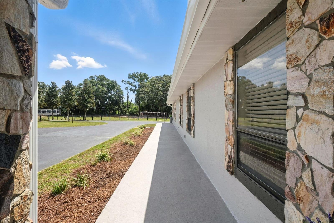
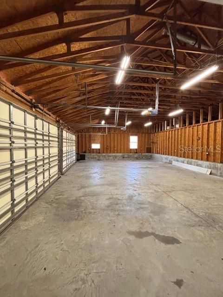
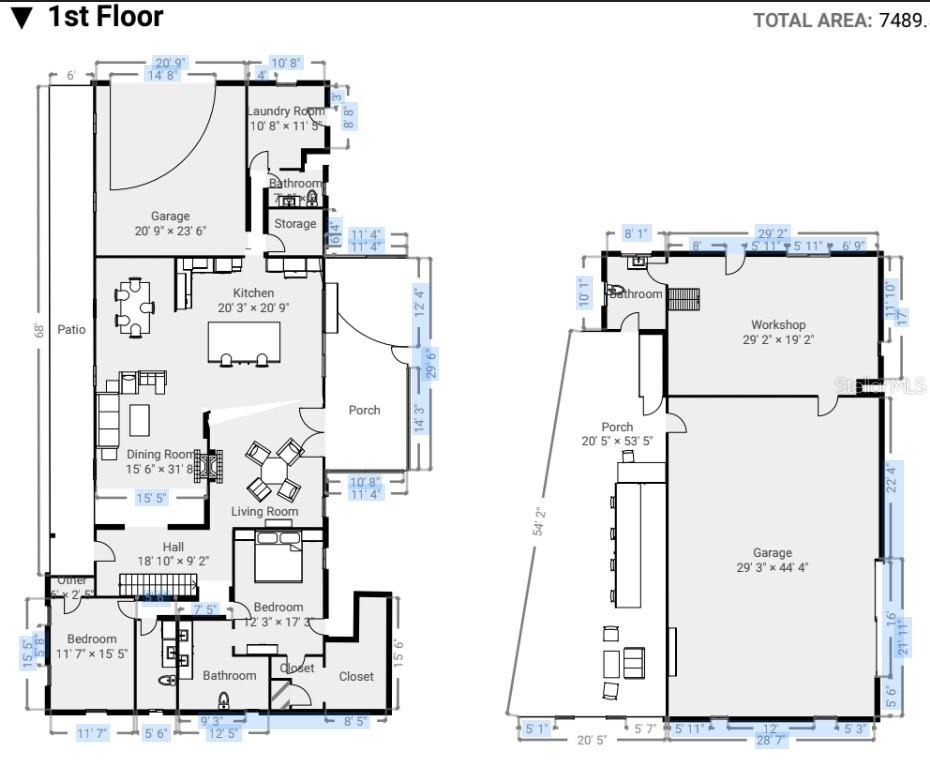
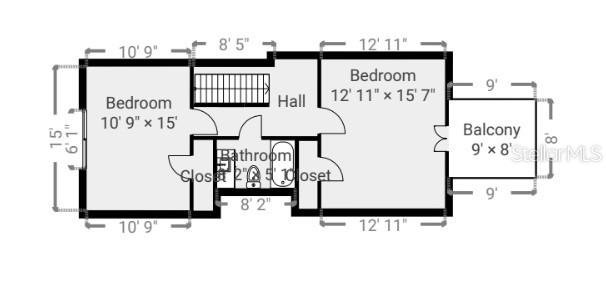
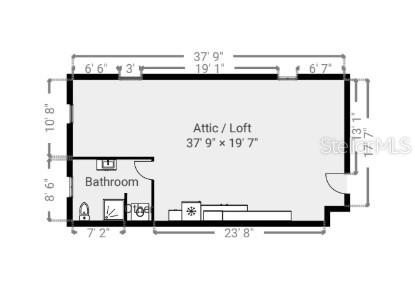
Price Improvement - Now Offered at $975,000. Welcome to your dream farm on 7.84 acres of picturesque pastureland shaded by grand oaks, featuring a gated entrance and a stunning Magnolia-lined driveway that sets the tone for privacy and charm. Privately situated on the peaceful south end of the property, this estate offers a rare blend of luxury, functionality, and serene country living. A new privacy fence is being installed along the neighboring property to enhance enjoyment of the land. The main home has been beautifully updated in 2025 with a brand-new roof, high-efficiency HVAC system, and fresh interior and exterior paint. Inside, you'll find ceramic tile flooring with the look of hardwood, granite countertops, upgraded appliances, and a double-sided fireplace connecting the living and dining areas. A lighted breezeway leads to an oversized garage, guest house, and expansive office, offering flexibility for multigenerational living, working from home, or potential rental income. The outdoor living space is designed for both relaxation and entertaining, featuring a zero-entry pool with a new filter (2025), outdoor kitchen, spacious patio, and fire pit. Additional features include a second garage with two 9' bay doors for boats, RVs, or multiple vehicles, a 50-amp RV hookup, multiple water heaters, dual septic systems, a security system, and energy-efficient upgrades such as a solar-assisted gate and insulated roof trusses. Equestrian amenities include a three-stall center aisle barn with tack room, and the updated guest apartment with washer and dryer adds even more versatility. Ideally located just minutes from The Villages, downtown Ocala, and the World Equestrian Center, this property offers privacy without sacrificing convenience. The seller is motivated-bring all offers. Now is the time to secure this exceptional farm heading into summer. Schedule your private showing today.
Details
| MLS # | OM706652 |
|---|---|
| Listing Type | For Sale |
| Style | Farm or Ranch |
| Sub-Type | For-sale |
| Status | Active |
| Year | 1988 |
| Days On Site | 433 |
| Listing Provided By | SELLSTATE NEXT GENERATION REAL | Nancy Tuten |
Features
| Bed(s) | 4 |
|---|---|
| Bath(s) | 5 Total |
| SQ Feet | 3,176 |
| Garage | 5 |
| Pool | Yes |
| Story(s) | 2 |
| Zoning | A1 |
| Acreage | 7.84 |
Taxes
| Property | 11072 |
|---|
Area Information
| State | FL |
|---|---|
| County | Marion |
| City | SUMMERFIELD |
| Zip Code | 34491 |
| Area | 34491 Summerfield |
| Community Name | NON SUBDIVISION |
| School District | Belleview High School |
| Elementary School | Belleview-Santos Elem. School |
| High School | Belleview High School |
| Listing VS Median (in NON SUBDIVISION) | |
Price: $925,000 low | high Med: $719,900 sqft: 3,176 low | high Med: 1,618 $ / sqft: $291 low | high Med: $445 On site: 433 low | high Med: 62 | |
Market Activity 34491
Request a showing
Request a showing
 Listings courtesy of Stellar MLS as distributed by MLS GRID.Based on information submitted to the MLS GRID as of October 13, 2026 at 7:08:01 PM PDT All data is obtained from various sources and may not have been verified by broker or MLS GRID. Supplied Open House Information is subject to change without notice. All information should be independently reviewed and verified for accuracy. Properties may or may not be listed by the office/agent presenting the information. The Digital Millennium Copyright Act of 1998, 17 U.S.C. § 512 (the “DMCA”) provides recourse for copyright owners who believe that material appearing on the Internet infringes their rights under U.S. copyright law. If you believe in good faith that any content or material made available in connection with our website or services infringes your copyright, you (or your agent) may send us a notice requesting that the content or material be removed, or access to it blocked. Notices must be sent in writing by email to DMCAnotice@MLSGrid.com. “The DMCA requires that your notice of alleged copyright infringement include the following information: (1) description of the copyrighted work that is the subject of claimed infringement; (2) description of the alleged infringing content and information sufficient to permit us to locate the content; (3) contact information for you, including your address, telephone number and email address; (4) a statement by you that you have a good faith belief that the content in the manner complained of is not authorized by the copyright owner, or its agent, or by the operation of any law; (5) a statement by you, signed under penalty of perjury, that the information in the notification is accurate and that you have the authority to enforce the copyrights that are claimed to be infringed; and (6) a physical or electronic signature of the copyright owner or a person authorized to act on the copyright owner’s behalf. Failure to include all of the above information may result in the delay of the processing of your complaint.
Contact
Learn More About This Property

| State | FL |
|---|---|
| County | Marion |
| City | SUMMERFIELD |
| Zip Code | 34491 |
| Area | 34491 Summerfield |
| Community Name | NON SUBDIVISION |
| School District | Belleview High School |
| Elementary School | Belleview-Santos Elem. School |
| High School | Belleview High School |
| Listing VS Median (in NON SUBDIVISION) | |
Price: $925,000 low | high Med: $719,900 sqft: 3,176 low | high Med: 1,618 $ / sqft: $291 low | high Med: $445 On site: 433 low | high Med: 62 | |