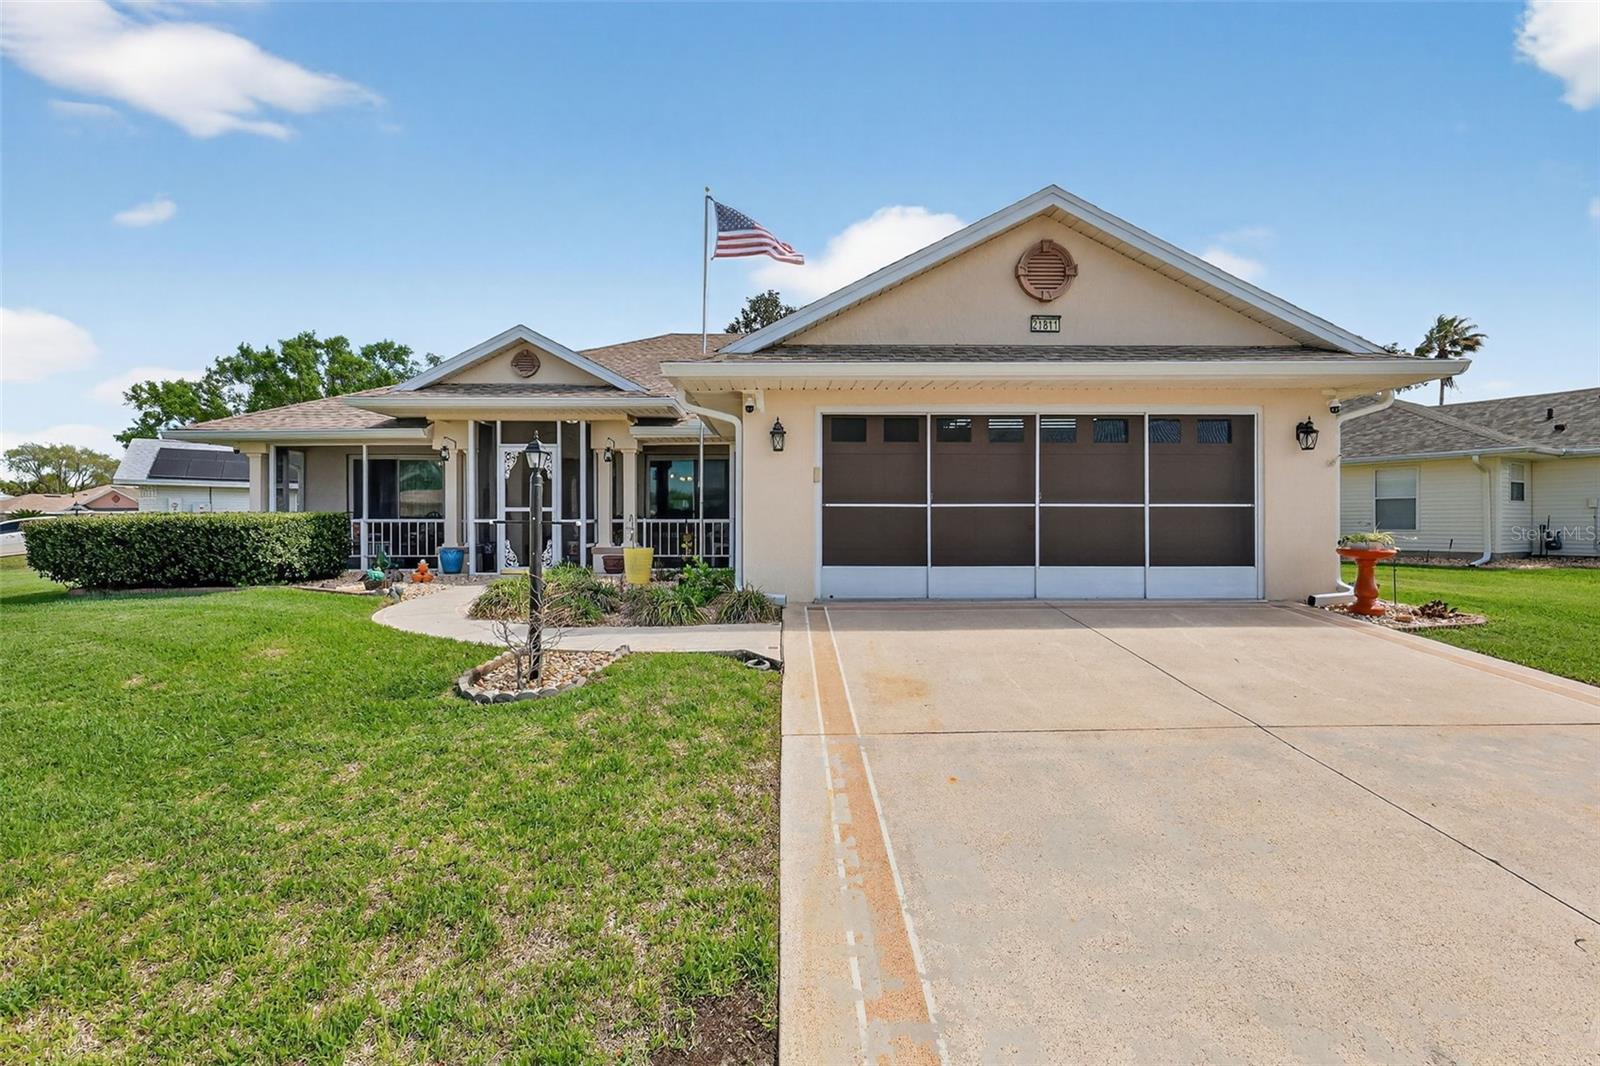
21811 King Henry Ave,LEESBURG, FL 34748
LEESBURG, FL 34748

Description
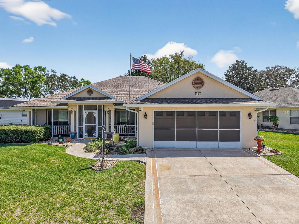
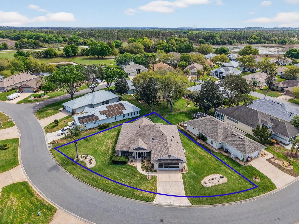
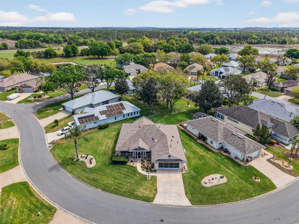
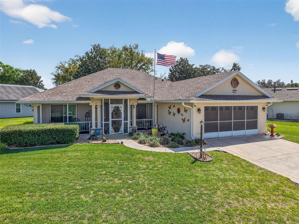
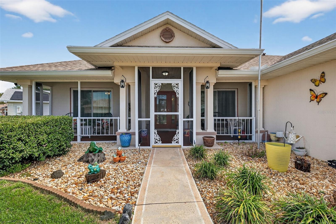
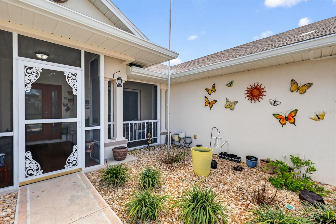
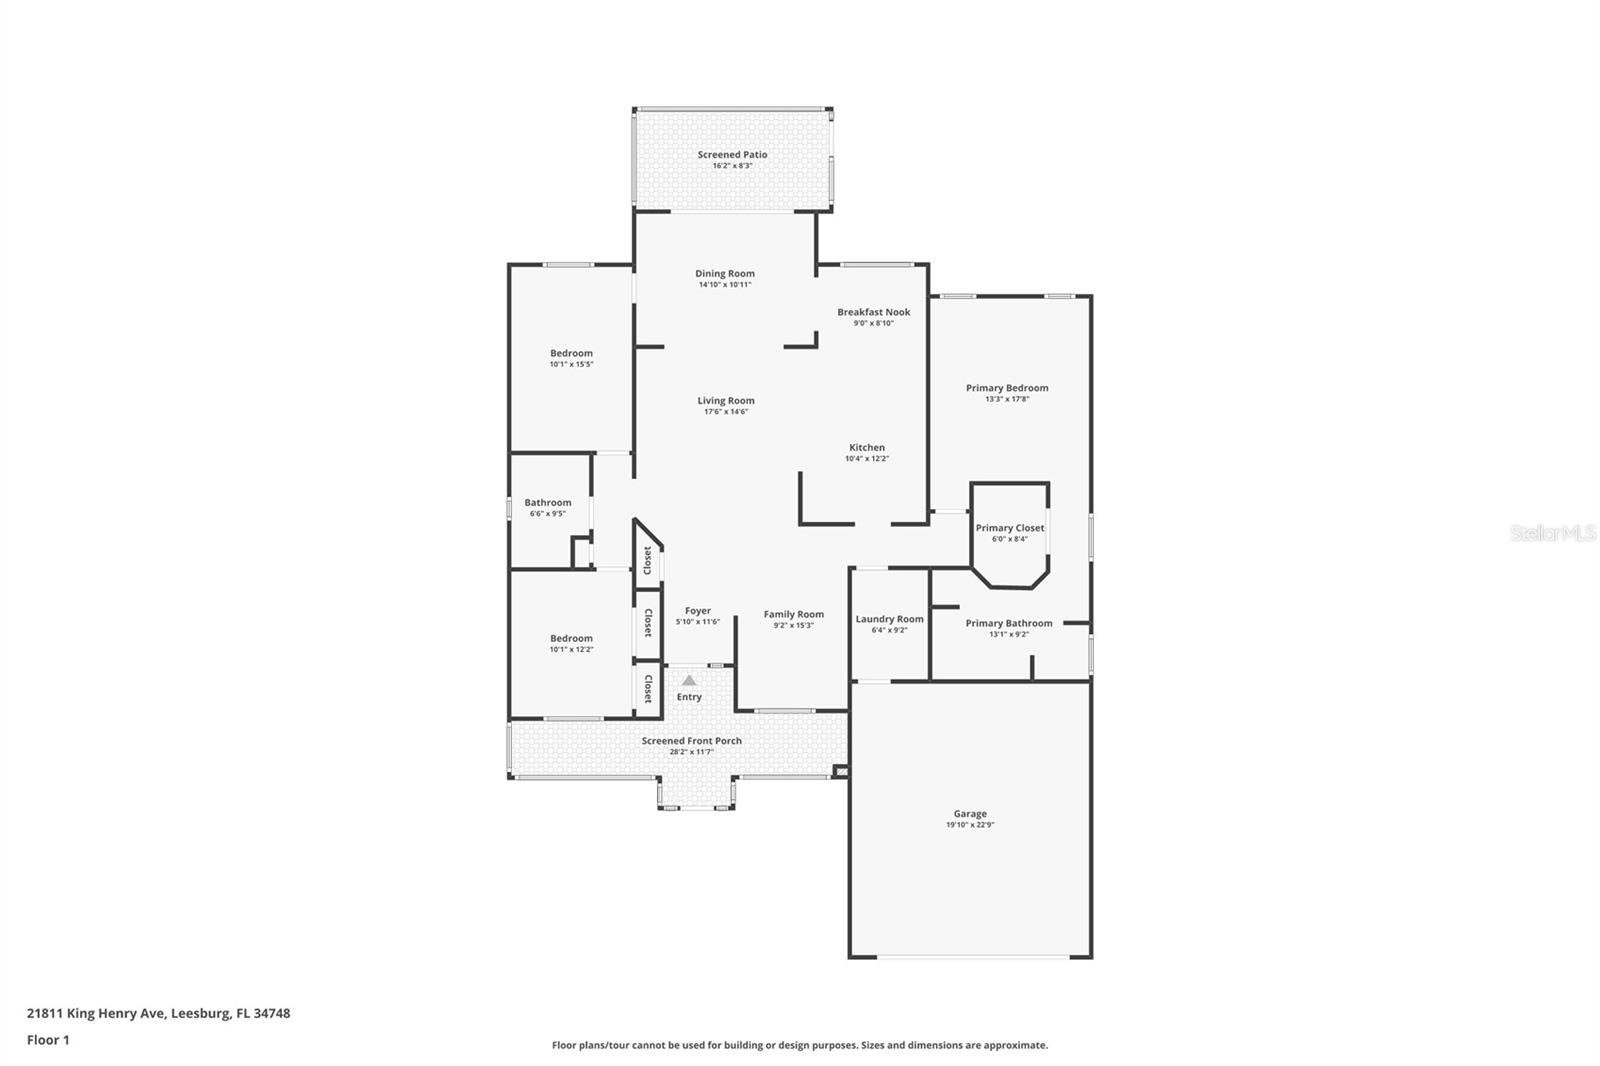
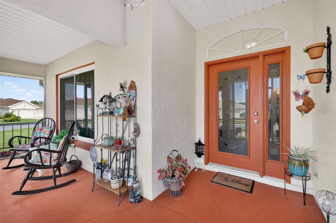
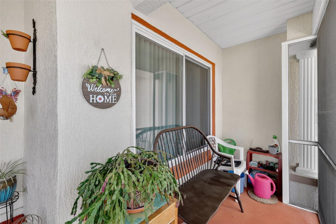
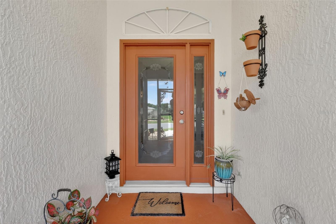
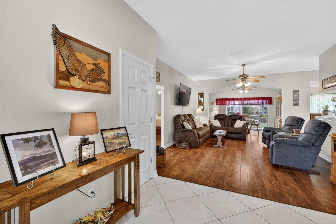
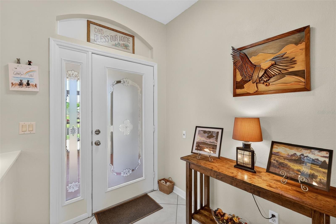
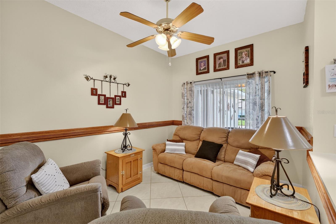
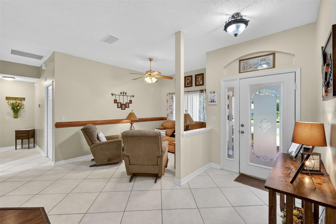
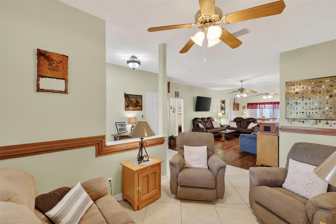
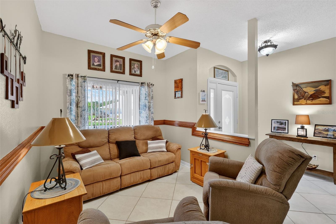
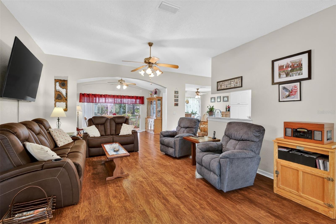
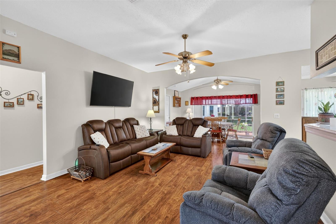
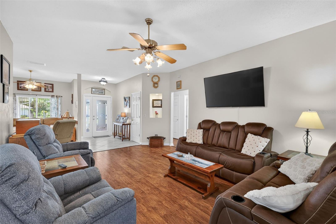
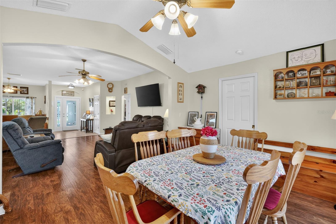
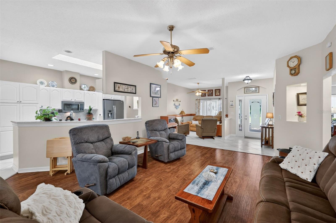
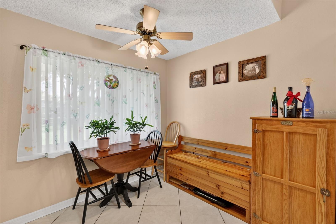
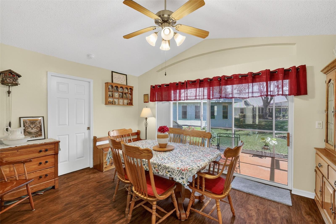
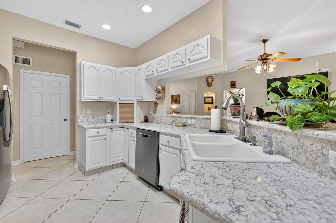
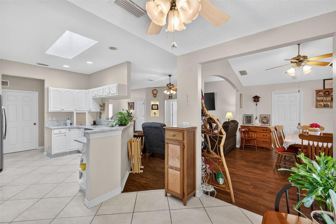
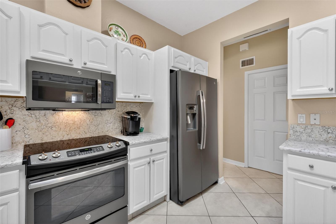
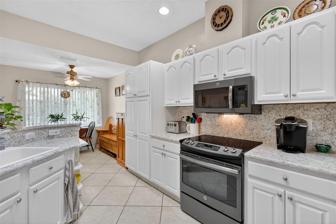
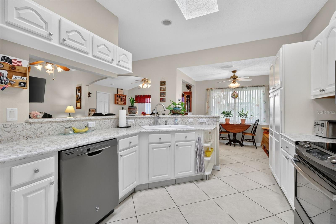
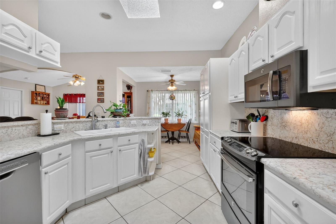
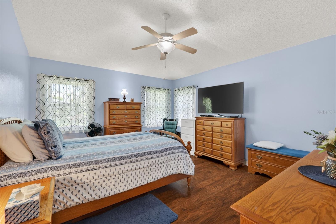
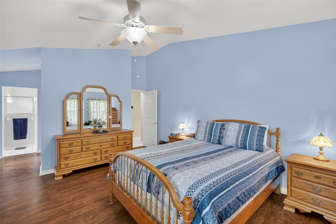
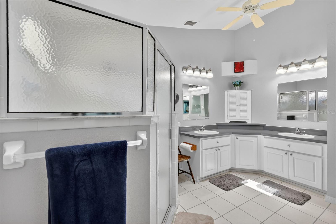
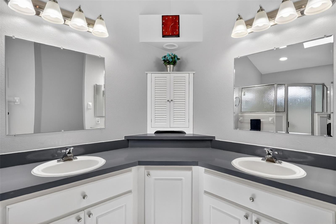
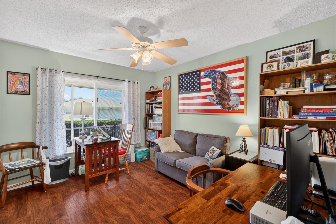
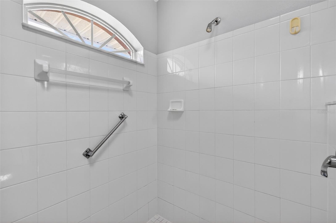
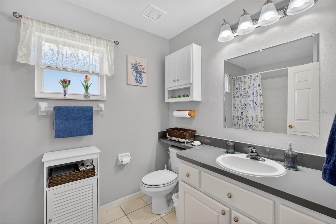
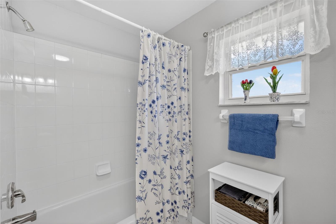
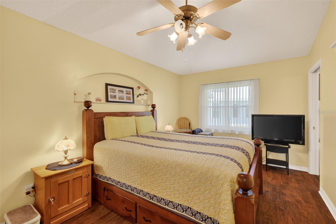
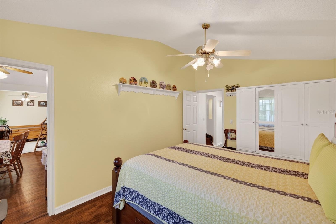
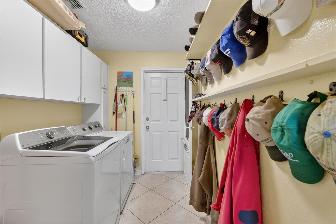
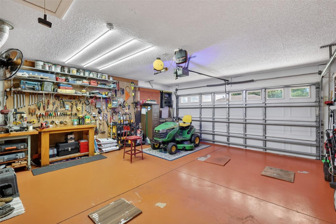
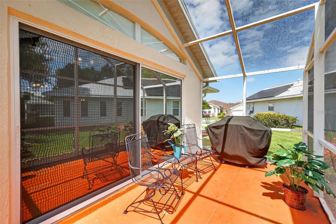
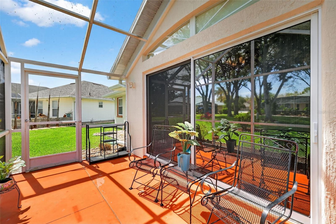
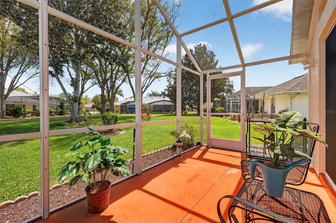
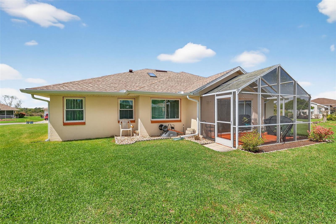
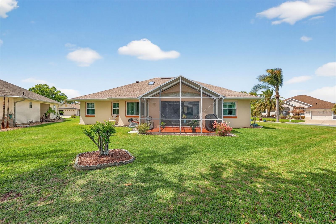
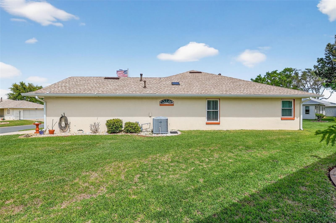
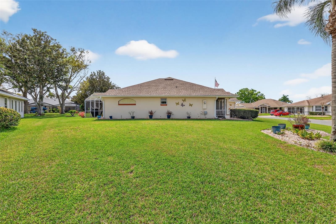
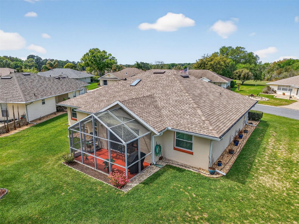
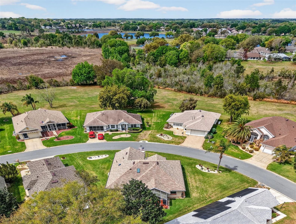
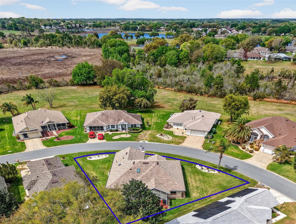
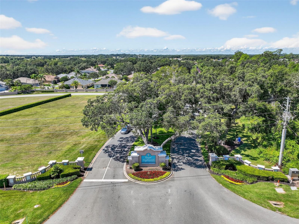
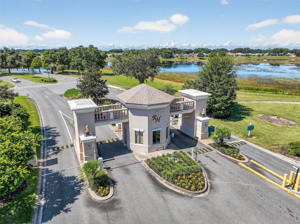
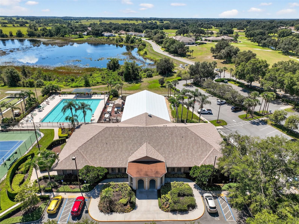
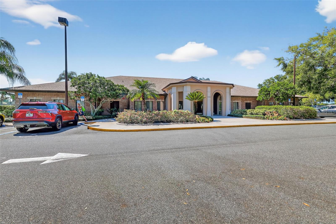
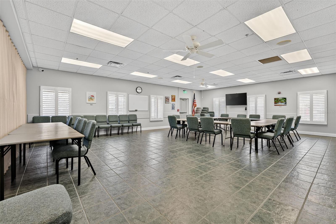
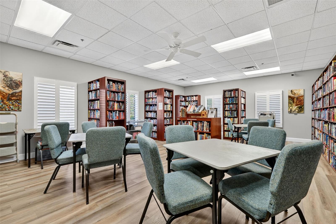
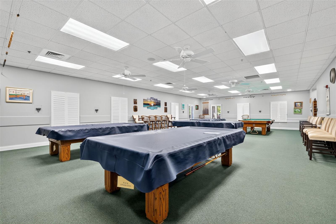
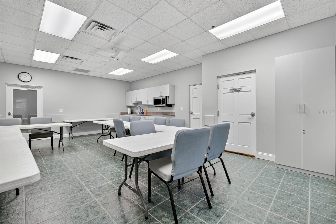
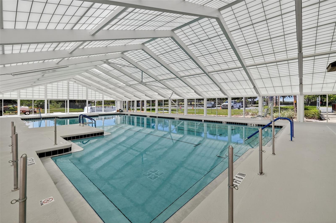
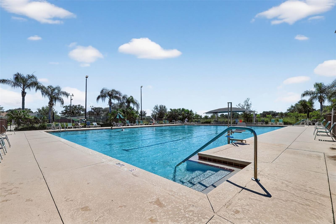
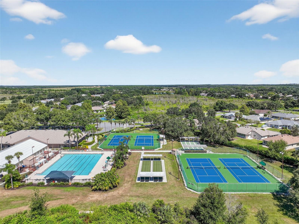
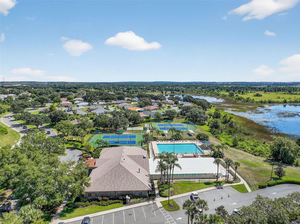
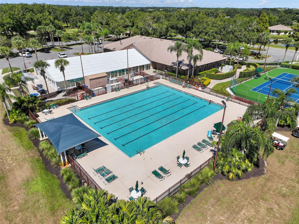
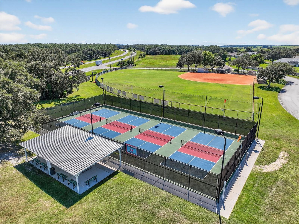
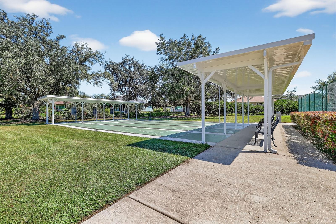
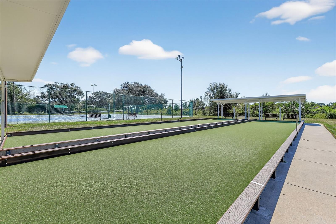
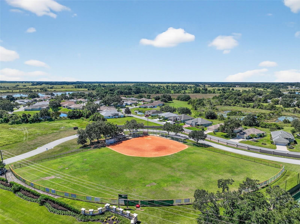
Step into easy Florida living with this well-maintained Squire floor plan, where thoughtful updates and flexible space come together in a way today's buyers truly appreciate. Major improvements have already been taken care of, including updated windows (2021), HVAC (2020), and a 2025 roof-providing peace of mind from day one. Inside, you'll find solid surface flooring throughout, creating a seamless and low-maintenance living environment. The kitchen is both functional and inviting, featuring solid wood cabinetry, quartz countertops, stainless steel appliances, and a sunny breakfast nook-perfect for morning coffee or casual meals. The open great room flows naturally into a dedicated dining space, making everyday living and entertaining feel effortless. The primary suite offers a comfortable retreat with a spacious walk-in closet and an en-suite bath complete with dual sinks and a walk-in shower. Guests will feel right at home with a private bedroom and bath, while the additional den/office and bonus room provide the flexibility so many buyers are looking for today-whether it's hobbies, visiting family, or extra workspace. Step outside to enjoy the 8x13 screened birdcage patio-an ideal spot to relax and take in the Florida lifestyle. Additional highlights include an interior laundry room and a two-car garage. Located in Royal Highlands, a resident-owned gated 55+ community, residents enjoy a full suite of amenities including indoor and outdoor pools, an 18-hole golf course, restaurant and pro shop, tennis, pickleball, fitness center, billiards, and a vibrant calendar of social events. The HOA also includes Xfinity cable (up to three TVs), high-speed internet, and secure RV/boat storage. Conveniently located with easy access to the Florida Turnpike, Orlando attractions, and the Orlando Health South Lake Hospital emergency center.
Details
| MLS # | G5109896 |
|---|---|
| Listing Type | For Sale |
| Style | House |
| HOA Dues | $229 |
| Sub-Type | For-sale |
| Status | Active |
| Year | 1999 |
| Days On Site | 211 |
| Listing Provided By | VANGIE BERRY SIGNATURE REALTY | Angela Phillips |
Features
| Bed(s) | 3 |
|---|---|
| Bath(s) | 2 Total |
| SQ Feet | 1,918 |
| Garage | 2 |
| Story(s) | 1 |
| Zoning | PUD |
| Acreage | 0.22 |
| Golf Course | Yes |
| Property View | Garden, Trees, Woods |
Taxes
| Property | 2881 |
|---|
Area Information
| State | FL |
|---|---|
| County | Lake |
| City | LEESBURG |
| Zip Code | 34748 |
| Area | 34748 Leesburg |
| Community Name | ROYAL HIGHLANDS PH 01CA |
| Listing VS Median (in ROYAL HIGHLANDS PH 01CA) | |
Price: $324,900 low | high Med: $286,950 sqft: 1,918 low | high Med: 1,609 $ / sqft: $169 low | high Med: $181 On site: 211 low | high Med: 118 | |
Market Activity 34748
Request a showing
Request a showing
 Listings courtesy of Stellar MLS as distributed by MLS GRID.Based on information submitted to the MLS GRID as of October 19, 2026 at 12:50:18 PM PDT All data is obtained from various sources and may not have been verified by broker or MLS GRID. Supplied Open House Information is subject to change without notice. All information should be independently reviewed and verified for accuracy. Properties may or may not be listed by the office/agent presenting the information. The Digital Millennium Copyright Act of 1998, 17 U.S.C. § 512 (the “DMCA”) provides recourse for copyright owners who believe that material appearing on the Internet infringes their rights under U.S. copyright law. If you believe in good faith that any content or material made available in connection with our website or services infringes your copyright, you (or your agent) may send us a notice requesting that the content or material be removed, or access to it blocked. Notices must be sent in writing by email to DMCAnotice@MLSGrid.com. “The DMCA requires that your notice of alleged copyright infringement include the following information: (1) description of the copyrighted work that is the subject of claimed infringement; (2) description of the alleged infringing content and information sufficient to permit us to locate the content; (3) contact information for you, including your address, telephone number and email address; (4) a statement by you that you have a good faith belief that the content in the manner complained of is not authorized by the copyright owner, or its agent, or by the operation of any law; (5) a statement by you, signed under penalty of perjury, that the information in the notification is accurate and that you have the authority to enforce the copyrights that are claimed to be infringed; and (6) a physical or electronic signature of the copyright owner or a person authorized to act on the copyright owner’s behalf. Failure to include all of the above information may result in the delay of the processing of your complaint.
Contact
Learn More About This Property

| State | FL |
|---|---|
| County | Lake |
| City | LEESBURG |
| Zip Code | 34748 |
| Area | 34748 Leesburg |
| Community Name | ROYAL HIGHLANDS PH 01CA |
| Listing VS Median (in ROYAL HIGHLANDS PH 01CA) | |
Price: $324,900 low | high Med: $286,950 sqft: 1,918 low | high Med: 1,609 $ / sqft: $169 low | high Med: $181 On site: 211 low | high Med: 118 | |