3120 SW 108th Way,GAINESVILLE, FL 32608
GAINESVILLE, FL 32608

Description
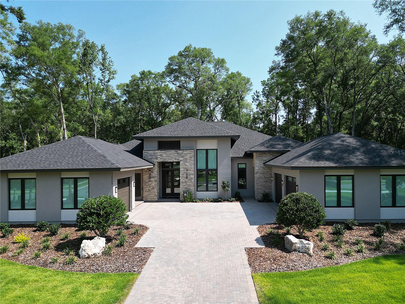
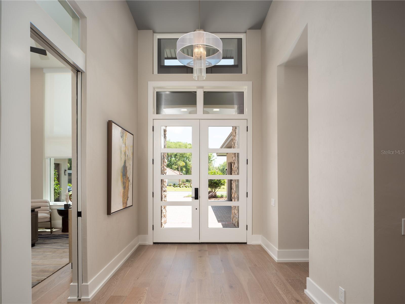
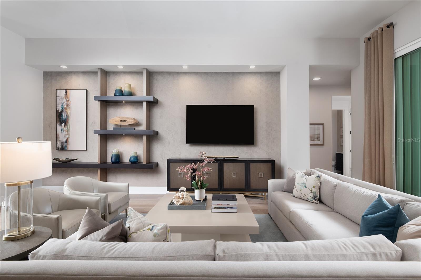
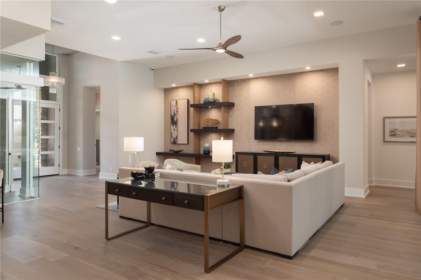
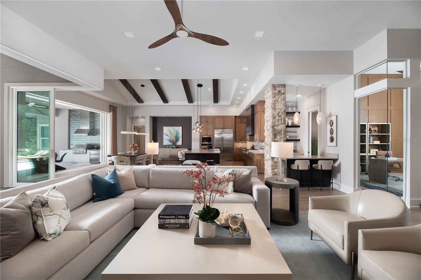
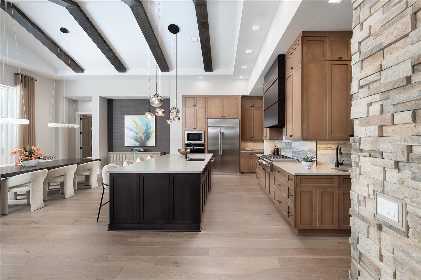
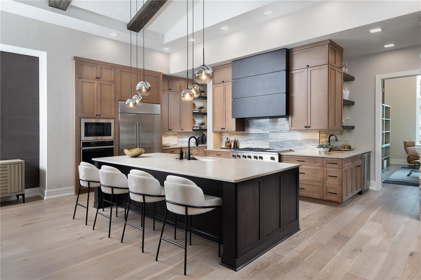
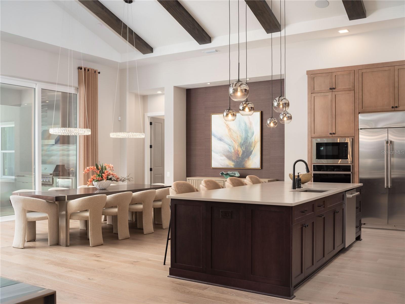
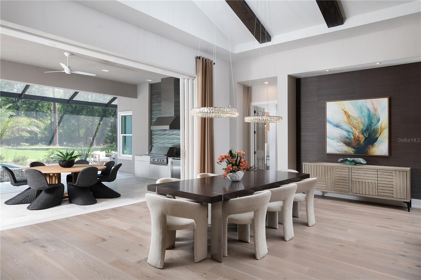
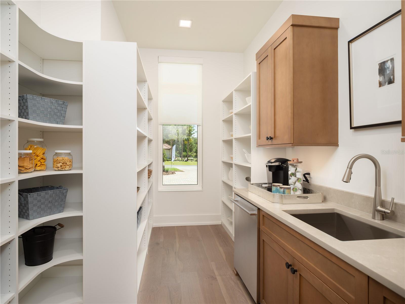
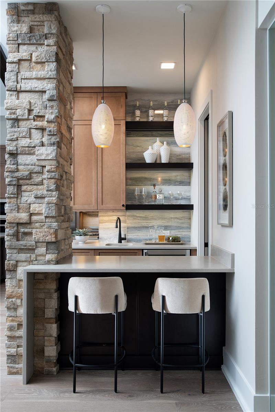
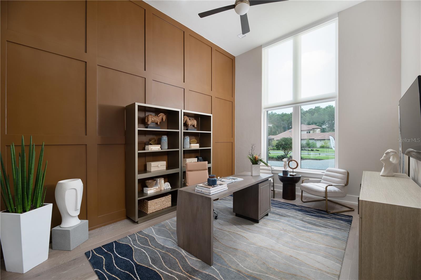
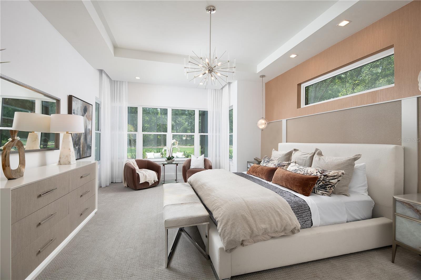
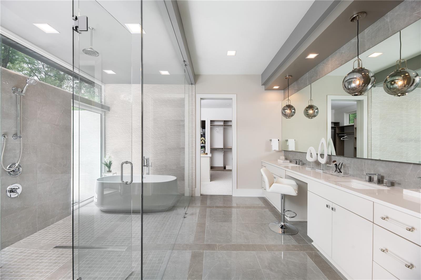
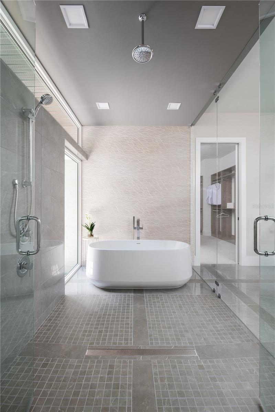
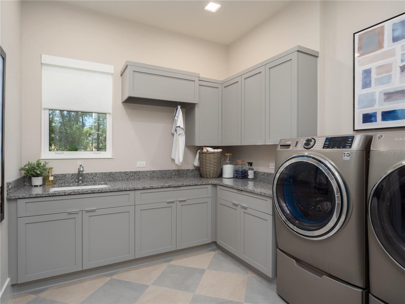
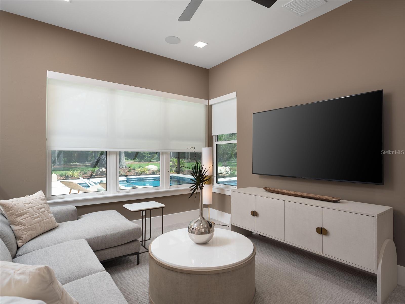
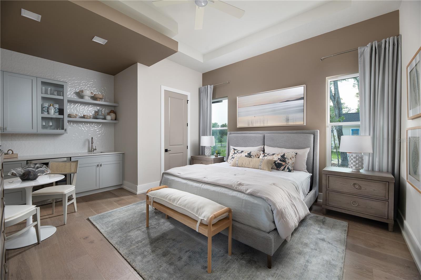
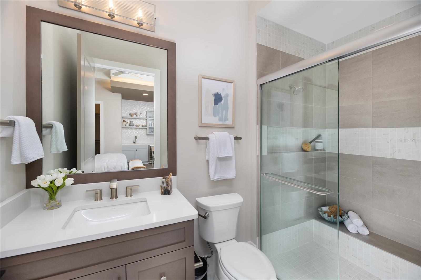
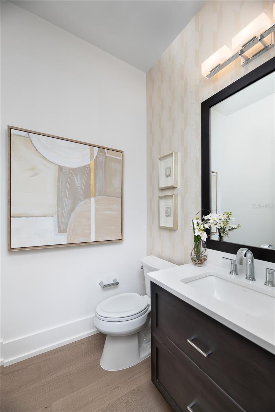
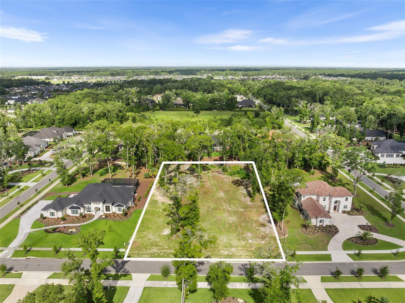
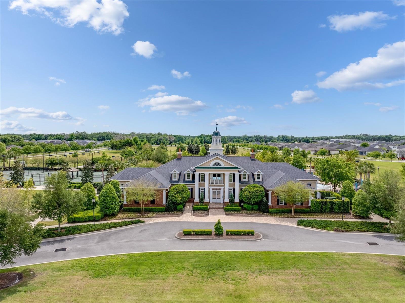
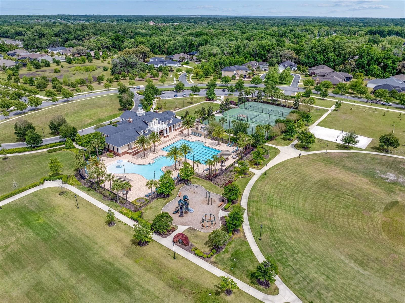
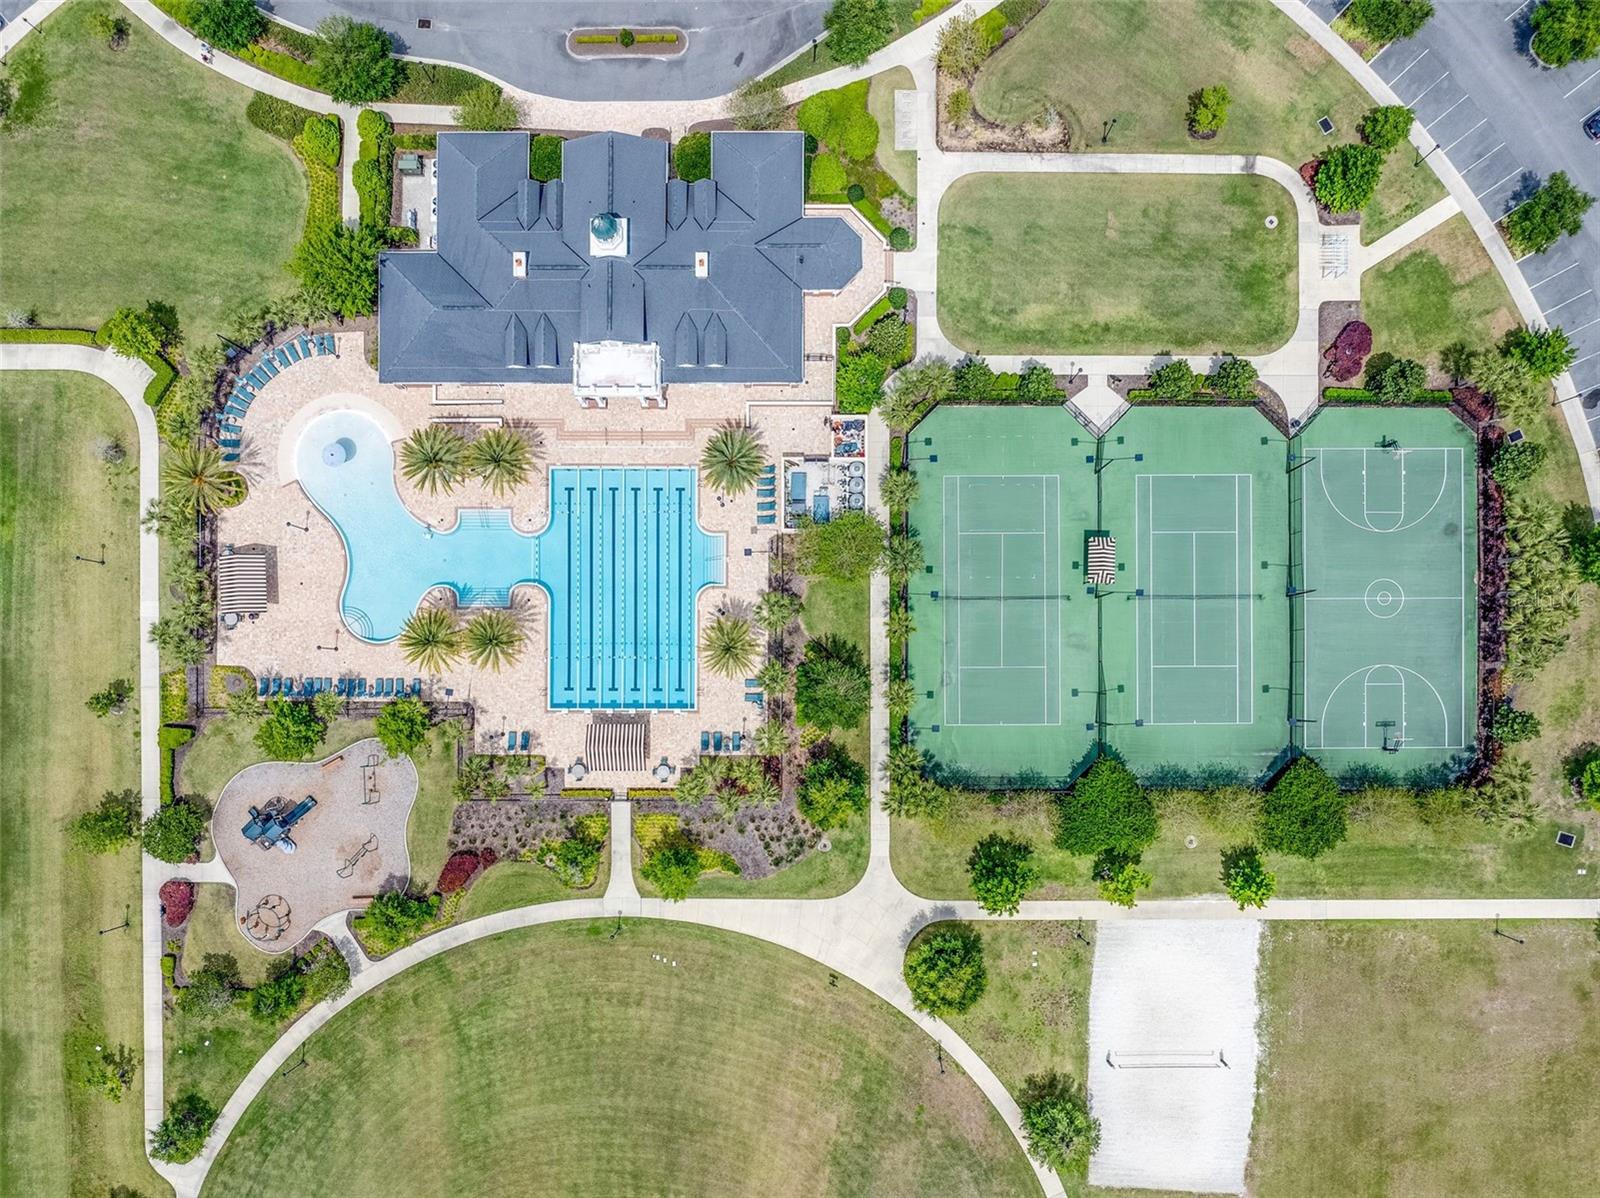
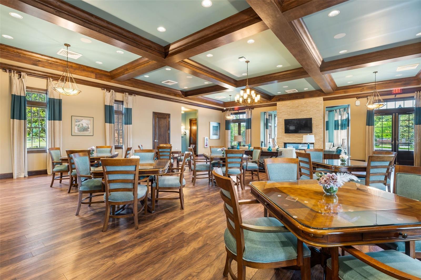
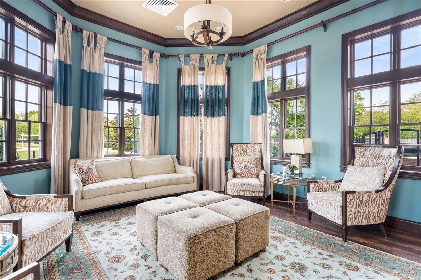
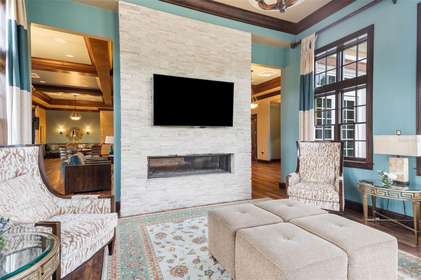
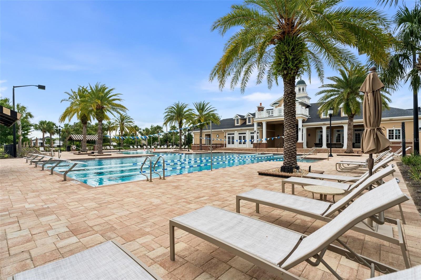
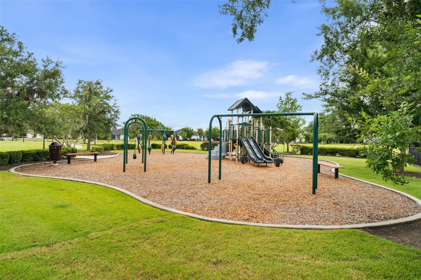
Pre-Construction. To be built. The Vizcaya, a transitional luxury residence to be built by AR Homes. Ideally positioned on an east-facing one-acre homesite in Oakmont. This single-story home offers 4,161 square feet of thoughtfully designed living space, including 4 bedrooms, 3.5 baths, a private den, and a Spacious Bonus/Flex Room. A dramatic 14-foot foyer introduces clean architectural lines, warm modern finishes, and expansive walls of glass that define the home's light-filled interiors. The great room features custom floating wood shelves and seamlessly connects to the outdoor living area, where sliding glass doors open to a covered lanai and cabana-perfect for effortless indoor-outdoor entertaining. The gourmet kitchen and dining area are highlighted by a soaring 14-foot vaulted ceiling with stained wood beams and anchored by a showpiece kitchen featuring a 48" commercial range, 48" refrigerator, stone countertops, oversized island custom wood cabinetry including custom vent hood surround. A separate prep kitchen with a 2nd refrigerator, 2nd dishwasher and prep sink enhances both functionality and entertaining. Privately situated, the owner's suite occupies its own wing and features refined architectural details, a spacious walk-through closet with direct laundry access, and a spa-inspired bath with freestanding tub, expansive glass-enclosed shower, and designer finishes. A standout feature is the attached VIP guest suite with private entrance and garage, offering a studio-style layout with kitchenette, walk-in closet, and en-suite bath-ideal for guests or multigenerational living. Additional highlights include a dedicated den with 14-foot ceilings and floor-to-ceiling windows, as well as a centrally located wet bar designed for entertaining. A rare opportunity to secure the final buildable one-acre homesite in Oakmont, with the ability to personalize and select finishes to suit your style. Located within the sought-after Oakmont community, residents enjoy resort-style amenities across 550 acres, including a clubhouse, fitness center, pool, pickleball and tennis courts, and scenic tree-lined streets.
Details
| MLS # | GC538657 |
|---|---|
| Listing Type | For Sale |
| Style | House |
| HOA Dues | $100 |
| Sub-Type | For-sale |
| Status | Active |
| Year | 2027 |
| Days On Site | 201 |
| Listing Provided By | BHGRE THOMAS GROUP | Brenda Banks |
Features
| Bed(s) | 4 |
|---|---|
| Bath(s) | 4 Total |
| SQ Feet | 4,161 |
| Garage | 3 |
| Car Port | Yes |
| Story(s) | 1 |
| Zoning | PD |
| Acreage | 1.10 |
Taxes
| Property | 10289 |
|---|
Area Information
| State | FL |
|---|---|
| County | Alachua |
| City | GAINESVILLE |
| Zip Code | 32608 |
| Area | 32608 Gainesville |
| Community Name | OAKMONT PH 3 PB 35 PG 60 |
| School District | F. W. Buchholz High School-AL |
| Elementary School | Myra Terwilliger Elementary Scho |
| High School | F. W. Buchholz High School-AL |
| Listing VS Median (in OAKMONT PH 3 PB 35 PG 60) | |
Price: $2,041,000 low | high Med: $930,000 sqft: 4,161 low | high Med: 3,118 $ / sqft: $491 low | high Med: $298 On site: 201 low | high Med: 25 | |
Market Activity 32608
Request a showing
Request a showing
 Listings courtesy of Stellar MLS as distributed by MLS GRID.Based on information submitted to the MLS GRID as of October 11, 2026 at 1:14:48 PM PDT All data is obtained from various sources and may not have been verified by broker or MLS GRID. Supplied Open House Information is subject to change without notice. All information should be independently reviewed and verified for accuracy. Properties may or may not be listed by the office/agent presenting the information. The Digital Millennium Copyright Act of 1998, 17 U.S.C. § 512 (the “DMCA”) provides recourse for copyright owners who believe that material appearing on the Internet infringes their rights under U.S. copyright law. If you believe in good faith that any content or material made available in connection with our website or services infringes your copyright, you (or your agent) may send us a notice requesting that the content or material be removed, or access to it blocked. Notices must be sent in writing by email to DMCAnotice@MLSGrid.com. “The DMCA requires that your notice of alleged copyright infringement include the following information: (1) description of the copyrighted work that is the subject of claimed infringement; (2) description of the alleged infringing content and information sufficient to permit us to locate the content; (3) contact information for you, including your address, telephone number and email address; (4) a statement by you that you have a good faith belief that the content in the manner complained of is not authorized by the copyright owner, or its agent, or by the operation of any law; (5) a statement by you, signed under penalty of perjury, that the information in the notification is accurate and that you have the authority to enforce the copyrights that are claimed to be infringed; and (6) a physical or electronic signature of the copyright owner or a person authorized to act on the copyright owner’s behalf. Failure to include all of the above information may result in the delay of the processing of your complaint.
Contact
Learn More About This Property

| State | FL |
|---|---|
| County | Alachua |
| City | GAINESVILLE |
| Zip Code | 32608 |
| Area | 32608 Gainesville |
| Community Name | OAKMONT PH 3 PB 35 PG 60 |
| School District | F. W. Buchholz High School-AL |
| Elementary School | Myra Terwilliger Elementary Scho |
| High School | F. W. Buchholz High School-AL |
| Listing VS Median (in OAKMONT PH 3 PB 35 PG 60) | |
Price: $2,041,000 low | high Med: $930,000 sqft: 4,161 low | high Med: 3,118 $ / sqft: $491 low | high Med: $298 On site: 201 low | high Med: 25 | |
 | $2,190,00011372 Sw 30th AveGainesville, FL 32608 |