Price Reduced Listing
31563 Wild Grape Ln,BROOKSVILLE, FL 34602
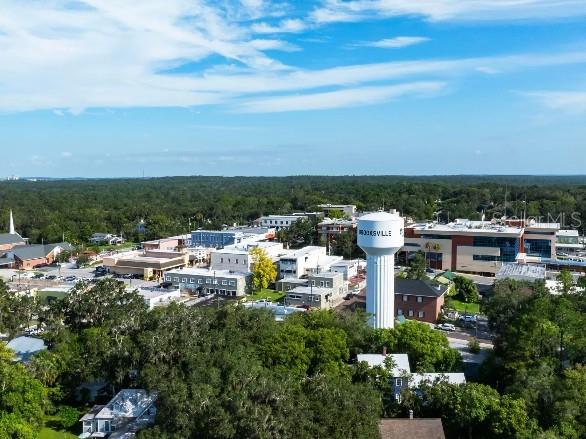
BROOKSVILLE, FL 34602

Description
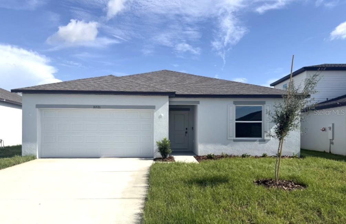
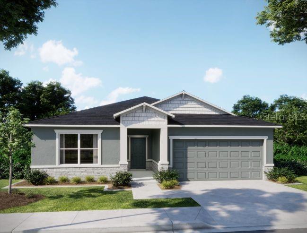
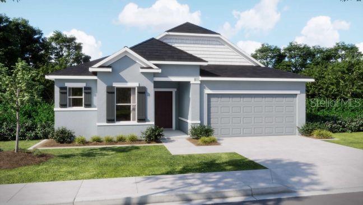
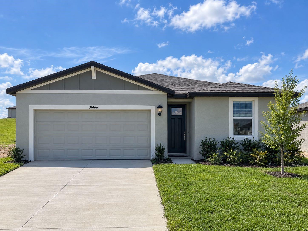
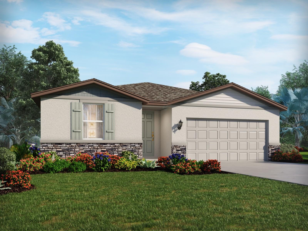
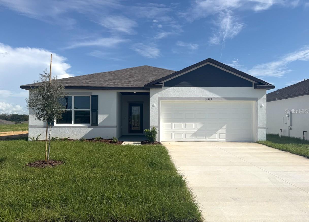
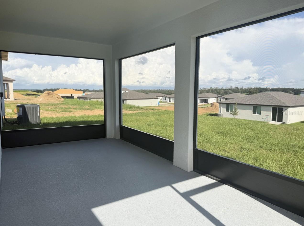
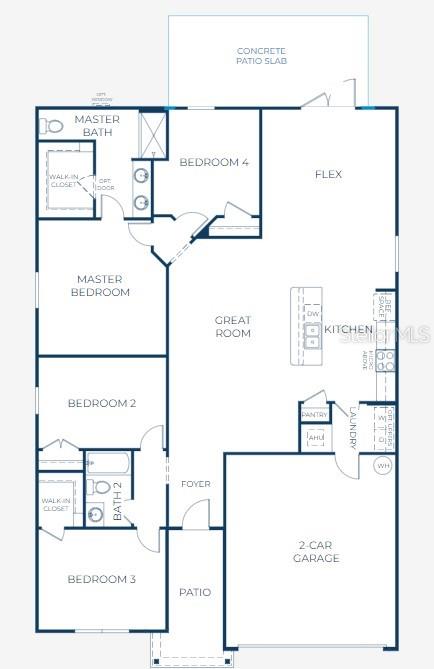
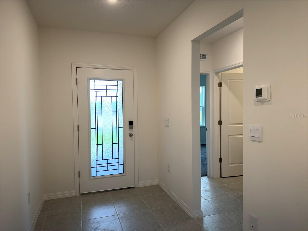
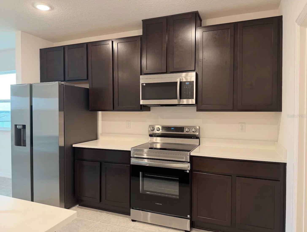
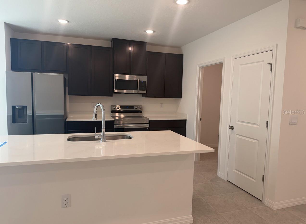
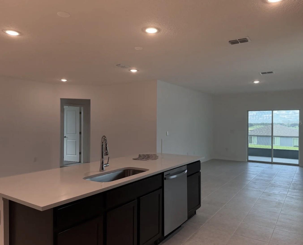
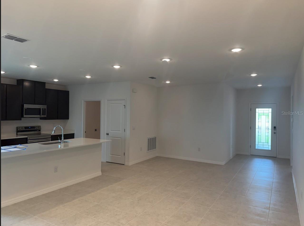
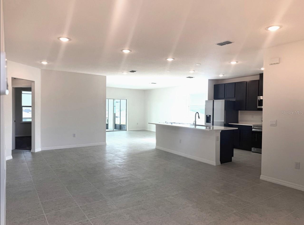
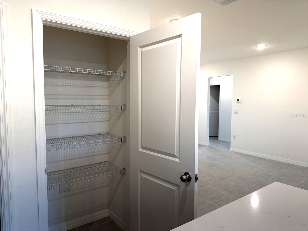
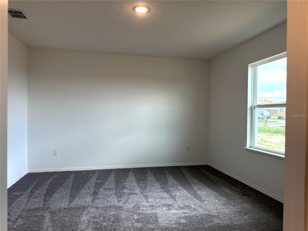
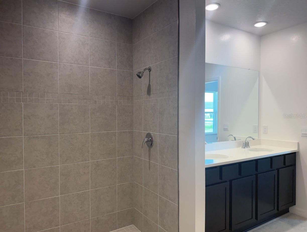
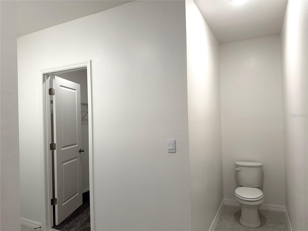
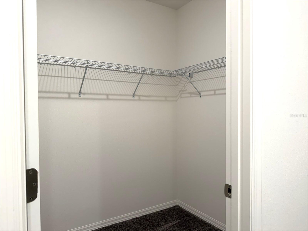
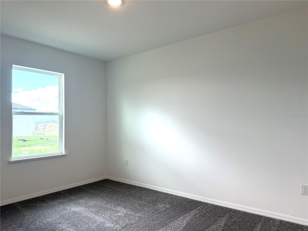
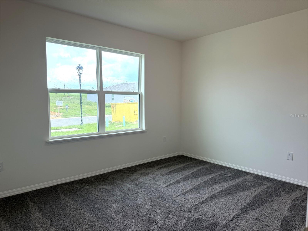
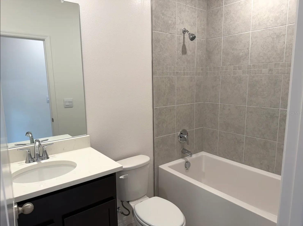
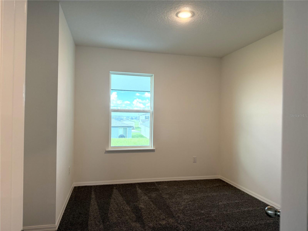
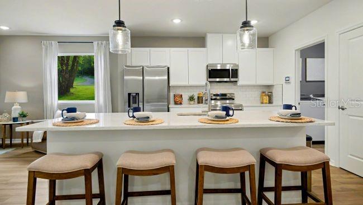
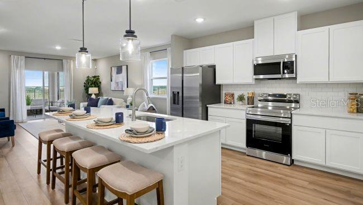
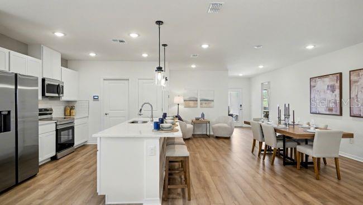
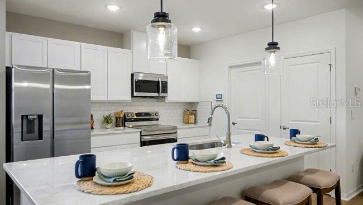
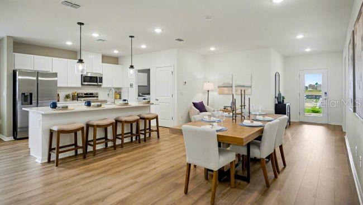
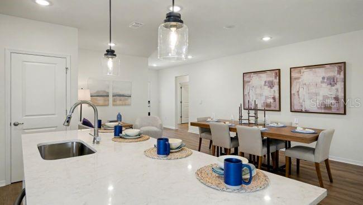
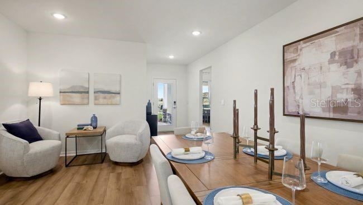
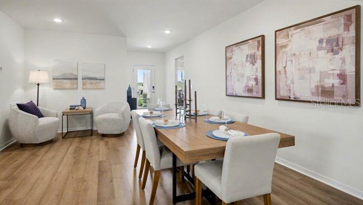
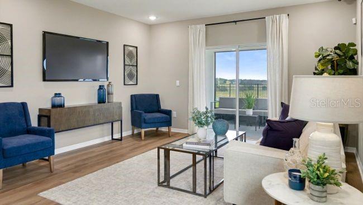
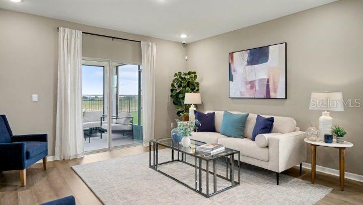
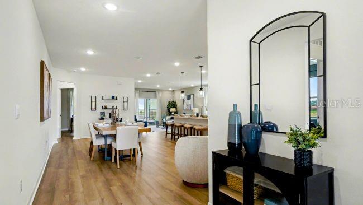
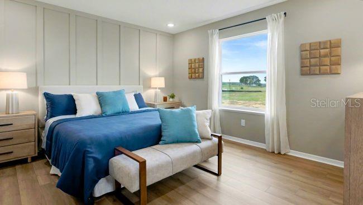
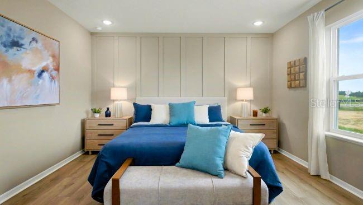
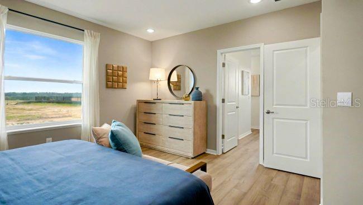
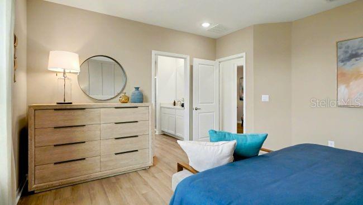
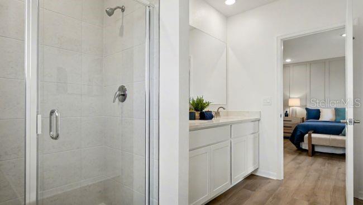
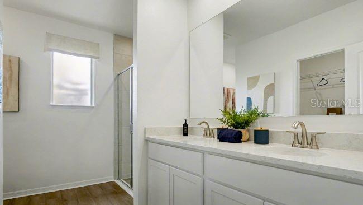
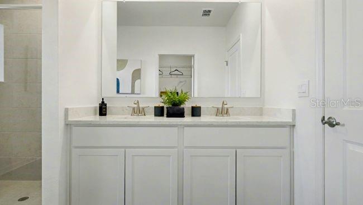
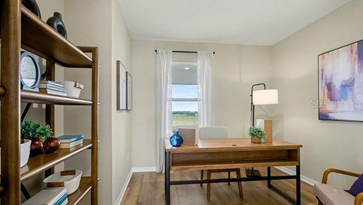
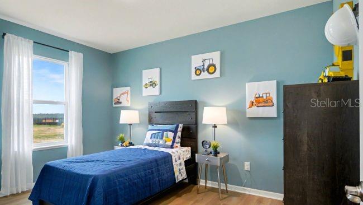
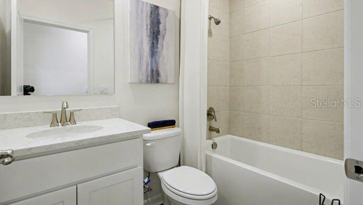
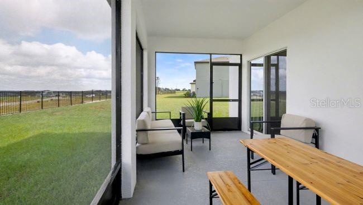
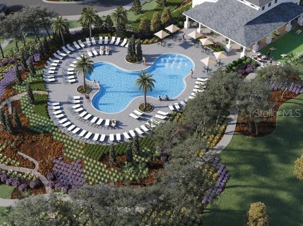
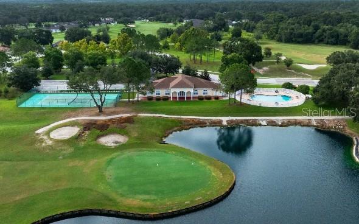
Move-In Ready! The Maple blends thoughtful design, modern finishes, and everyday comfort in Benton Hills, a new community located 4.6 miles from Sherman Hills Golf Club. Designed for fun, connection, and everyday ease, Benton Hills features a clubhouse, resort style pool, walking trails, a dog park, and playgrounds, creating an inviting setting for both relaxation and recreation. This home features architectural shingles, professional irrigation and landscaping, and a striking 6 foot 8 inch glass front door that makes a strong first impression. Inside, the entry foyer leads to two secondary bedrooms, one with a walk in closet, and a full bath positioned between them, creating a comfortable layout for guests or everyday living. The open concept living, dining, and kitchen area anchors the home, delivering a seamless space for daily living and entertaining. The kitchen is highlighted by quartz countertops and a full line of kitchen appliances, including an ENERGY STAR certified side by side refrigerator. Ceramic tile flooring flows throughout all main areas, while bedrooms are finished in plush carpet for comfort. A versatile flex room at the rear of the home adapts easily as a dining area, playroom, fitness space, or home office. Privately tucked away, the owner's suite serves as a relaxing retreat with a spacious walk in closet and a well appointed primary bath featuring dual sinks with quartz countertops and a fully tiled walk in shower. An additional secondary bedroom at the back of the home adds flexibility, while the pass through laundry room from the two car garage provides convenience. Step outside to the screened in patio, ideal for relaxing or entertaining outdoors. This home is equipped with Smart Home features, including a Ring Video Doorbell, Smart Thermostat, Keyless Entry Smart Door Lock, and Deako Switches, enhancing comfort and security. Backed by a full builder warranty, The Maple is waiting for you-schedule your private showing today and make this exceptional Benton Hills home your own. Schedule your private tour today. We can't wait to welcome you home!
Details
| MLS # | O6371828 |
|---|---|
| Listing Type | For Sale |
| Style | House |
| HOA Dues | $250 |
| Sub-Type | For-sale |
| Status | Active |
| Year | 2026 |
| Days On Site | 281 |
| Listing Provided By | NEW HOME STAR FLORIDA LLC | Taryn Mashburn |
Features
| Bed(s) | 4 |
|---|---|
| Bath(s) | 2 Total |
| SQ Feet | 1,876 |
| Garage | 2 |
| Story(s) | 1 |
| Zoning | R1A |
| Acreage | 0.14 |
Taxes
| Property | 1615 |
|---|
Area Information
| State | FL |
|---|---|
| County | Hernando |
| City | BROOKSVILLE |
| Zip Code | 34602 |
| Area | 34602 Brooksville |
| Community Name | BENTON HILLS |
| School District | Hernando High |
| Elementary School | Eastside Elementary School |
| High School | Hernando High |
| Listing VS Median (in BENTON HILLS) | |
Price: $299,900 low | high Med: $309,900 sqft: 1,876 low | high Med: 1,876 $ / sqft: $160 low | high Med: $165 On site: 281 low | high Med: 101 | |
Market Activity 34602
Request a showing
Request a showing
 Listings courtesy of Stellar MLS as distributed by MLS GRID.Based on information submitted to the MLS GRID as of October 15, 2026 at 10:25:19 AM PDT All data is obtained from various sources and may not have been verified by broker or MLS GRID. Supplied Open House Information is subject to change without notice. All information should be independently reviewed and verified for accuracy. Properties may or may not be listed by the office/agent presenting the information. The Digital Millennium Copyright Act of 1998, 17 U.S.C. § 512 (the “DMCA”) provides recourse for copyright owners who believe that material appearing on the Internet infringes their rights under U.S. copyright law. If you believe in good faith that any content or material made available in connection with our website or services infringes your copyright, you (or your agent) may send us a notice requesting that the content or material be removed, or access to it blocked. Notices must be sent in writing by email to DMCAnotice@MLSGrid.com. “The DMCA requires that your notice of alleged copyright infringement include the following information: (1) description of the copyrighted work that is the subject of claimed infringement; (2) description of the alleged infringing content and information sufficient to permit us to locate the content; (3) contact information for you, including your address, telephone number and email address; (4) a statement by you that you have a good faith belief that the content in the manner complained of is not authorized by the copyright owner, or its agent, or by the operation of any law; (5) a statement by you, signed under penalty of perjury, that the information in the notification is accurate and that you have the authority to enforce the copyrights that are claimed to be infringed; and (6) a physical or electronic signature of the copyright owner or a person authorized to act on the copyright owner’s behalf. Failure to include all of the above information may result in the delay of the processing of your complaint.
Contact
Learn More About This Property

| State | FL |
|---|---|
| County | Hernando |
| City | BROOKSVILLE |
| Zip Code | 34602 |
| Area | 34602 Brooksville |
| Community Name | BENTON HILLS |
| School District | Hernando High |
| Elementary School | Eastside Elementary School |
| High School | Hernando High |
| Listing VS Median (in BENTON HILLS) | |
Price: $299,900 low | high Med: $309,900 sqft: 1,876 low | high Med: 1,876 $ / sqft: $160 low | high Med: $165 On site: 281 low | high Med: 101 | |