
Description
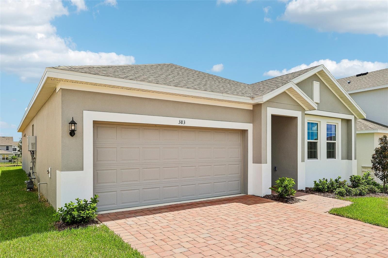
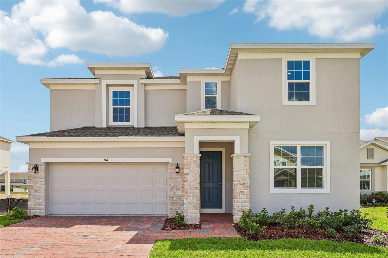
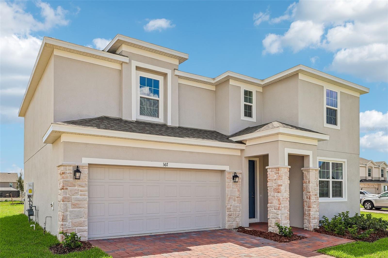
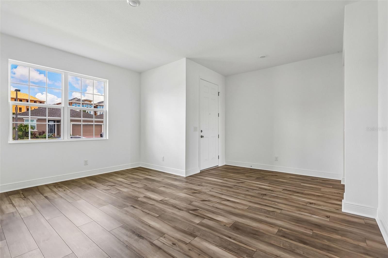
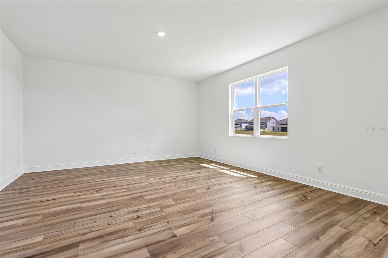
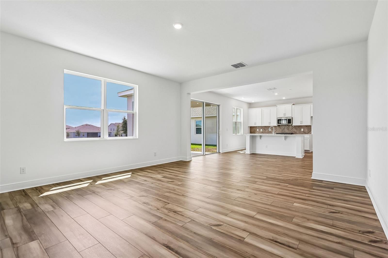
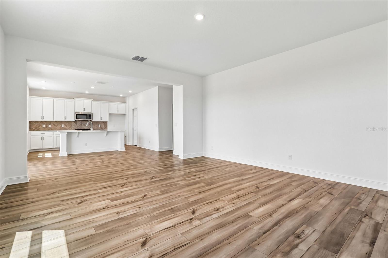
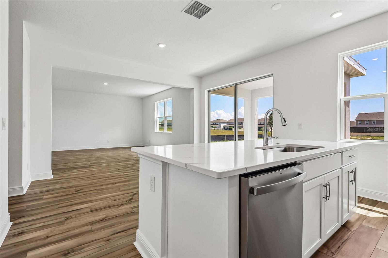
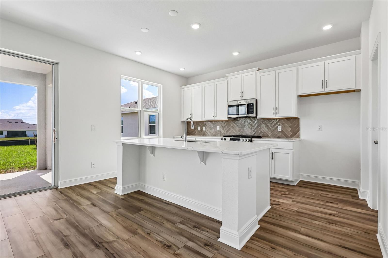
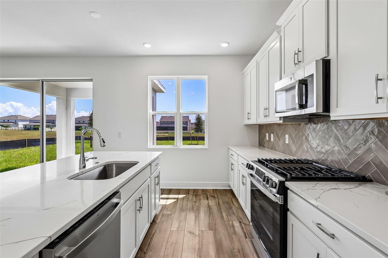
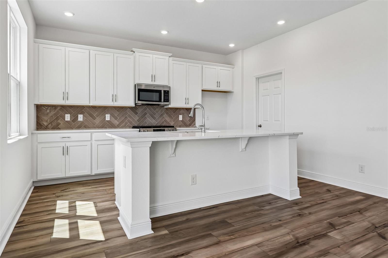
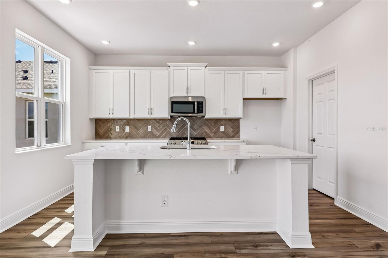
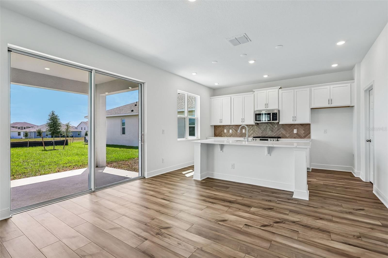
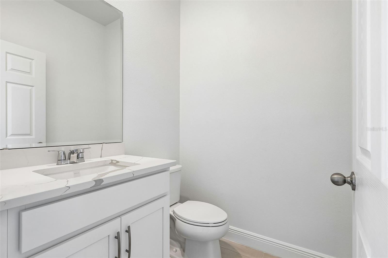
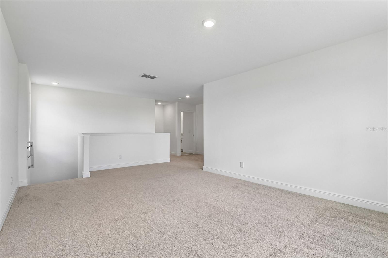
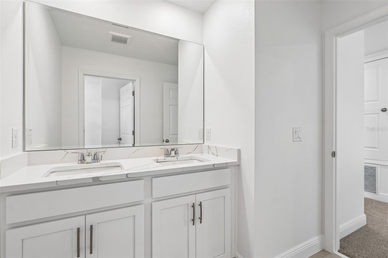
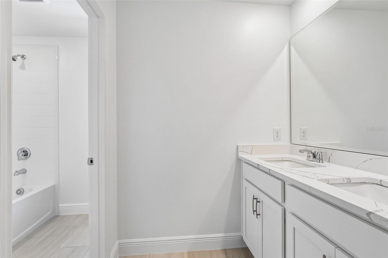
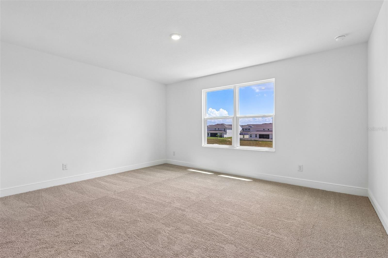
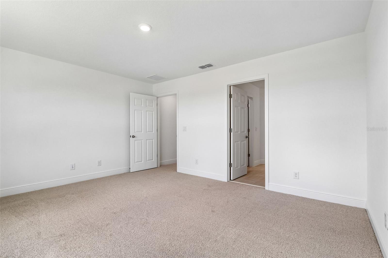
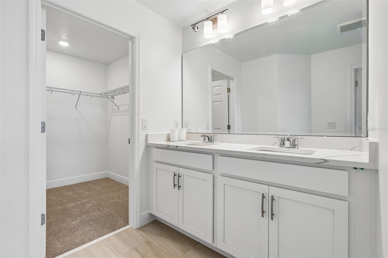
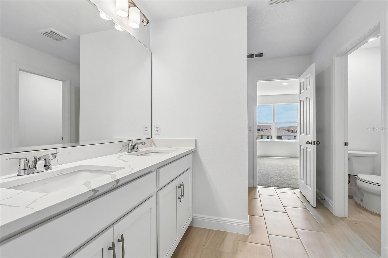
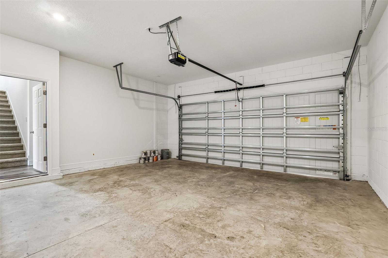
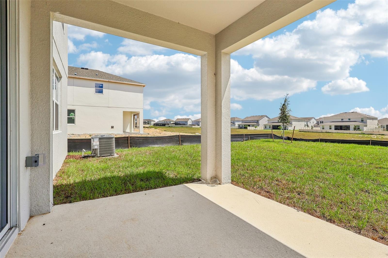
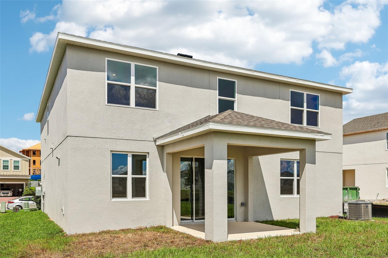
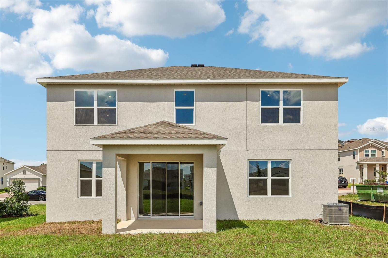
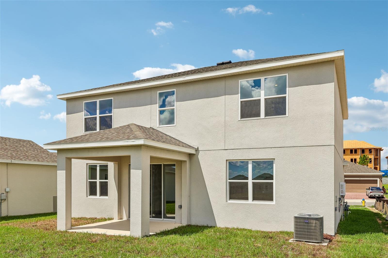
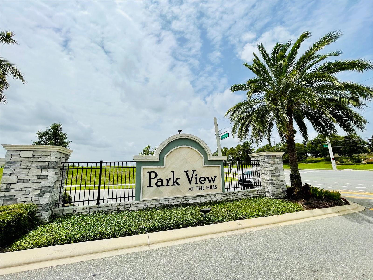
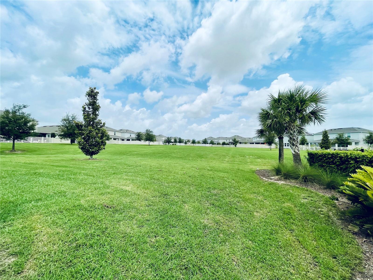
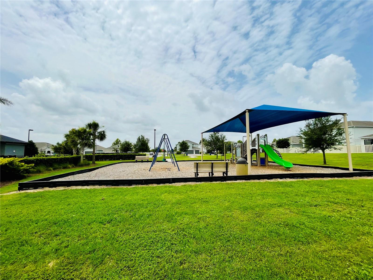
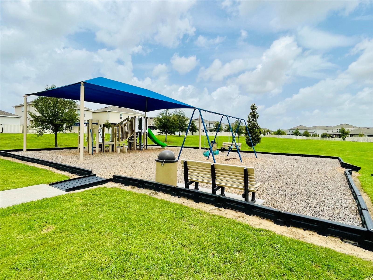
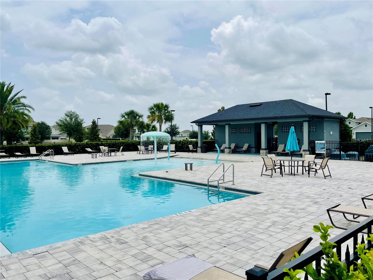
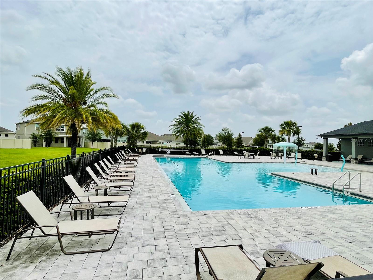
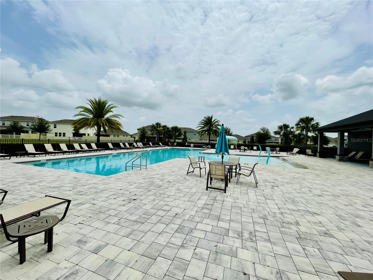
Discover our only summer-ready Newcastle plan, ideally situated near a cul-de-sac and backing to no rear neighbors for enhanced privacy. This thoughtfully designed home features 4 bedrooms, 2.5 baths, a 2-car garage, and a spacious Living room/Flex space off the foyer that is perfect for a home office, den, or formal sitting area. The open-concept layout seamlessly connects the dining area to the Kitchen and Family room, with views of the covered rear lanai-ideal for entertaining and everyday indoor-outdoor living. Elegant tile flooring extends throughout the main living areas on the first floor, while the well-appointed kitchen showcases beautiful cabinetry, sleek countertops, stainless steel appliances, and a generous pantry. Upstairs, a versatile bonus room offers additional space for a media room, fitness area, or second living space. The Primary suite features an en-suite bathroom with dual sinks in an adult-height vanity, a walk-in closet, and a luxurious walk-in shower with wall tile surround and glass enclosure. The exterior includes decorative stone accents, attractive landscaping, and a brick paver driveway and lead walk, completing the home's impressive curb appeal. Enjoy the resort-style community pool and cabana, recreation area, and playground. The Florida Turnpike is just under a mile from community and provides easy access to all of Central Florida, including downtown Orlando, the Orlando International Airport, and all the major destinations. Enjoy the extensive outdoor recreation Minneola has to offer from biking through the city's rolling hills, fishing, boating, or kayaking in Clermont's Chain of Lakes, or across the street at the Minneola Athletic Complex that offers fun for the whole family.
Details
| MLS # | O6412890 |
|---|---|
| Listing Type | For Sale |
| Style | House |
| HOA Dues | $105 |
| Sub-Type | For-sale |
| Status | Pending |
| Year | 2026 |
| Days On Site | 137 |
| Listing Provided By | RISEWELL HOMES FLORIDA LLC | Stephen Wood |
Features
| Bed(s) | 4 |
|---|---|
| Bath(s) | 3 Total |
| SQ Feet | 2,560 |
| Garage | 2 |
| Story(s) | 2 |
| Zoning | RES |
| Acreage | 0.13 |
Taxes
| Property | 1537 |
|---|
Area Information
| State | FL |
|---|---|
| County | Lake |
| City | MINNEOLA |
| Zip Code | 34715 |
| Area | 34715 Minneola |
| Community Name | PARK VIEW AT THE HILLS PH 3 |
| School District | Lake Minneola High |
| Elementary School | Grassy Lake Elementary |
| High School | Lake Minneola High |
| Listing VS Median (in PARK VIEW AT THE HILLS PH 3) | |
Price: $579,990 low | high Med: $579,990 sqft: 2,560 low | high Med: 2,333 $ / sqft: $227 low | high Med: $251 On site: 137 low | high Med: 115.5 | |
Market Activity 34715
Request a showing
Request a showing
 Listings courtesy of Stellar MLS as distributed by MLS GRID.Based on information submitted to the MLS GRID as of October 17, 2026 at 10:56:12 AM PDT All data is obtained from various sources and may not have been verified by broker or MLS GRID. Supplied Open House Information is subject to change without notice. All information should be independently reviewed and verified for accuracy. Properties may or may not be listed by the office/agent presenting the information. The Digital Millennium Copyright Act of 1998, 17 U.S.C. § 512 (the “DMCA”) provides recourse for copyright owners who believe that material appearing on the Internet infringes their rights under U.S. copyright law. If you believe in good faith that any content or material made available in connection with our website or services infringes your copyright, you (or your agent) may send us a notice requesting that the content or material be removed, or access to it blocked. Notices must be sent in writing by email to DMCAnotice@MLSGrid.com. “The DMCA requires that your notice of alleged copyright infringement include the following information: (1) description of the copyrighted work that is the subject of claimed infringement; (2) description of the alleged infringing content and information sufficient to permit us to locate the content; (3) contact information for you, including your address, telephone number and email address; (4) a statement by you that you have a good faith belief that the content in the manner complained of is not authorized by the copyright owner, or its agent, or by the operation of any law; (5) a statement by you, signed under penalty of perjury, that the information in the notification is accurate and that you have the authority to enforce the copyrights that are claimed to be infringed; and (6) a physical or electronic signature of the copyright owner or a person authorized to act on the copyright owner’s behalf. Failure to include all of the above information may result in the delay of the processing of your complaint.
Contact
Learn More About This Property

| State | FL |
|---|---|
| County | Lake |
| City | MINNEOLA |
| Zip Code | 34715 |
| Area | 34715 Minneola |
| Community Name | PARK VIEW AT THE HILLS PH 3 |
| School District | Lake Minneola High |
| Elementary School | Grassy Lake Elementary |
| High School | Lake Minneola High |
| Listing VS Median (in PARK VIEW AT THE HILLS PH 3) | |
Price: $579,990 low | high Med: $579,990 sqft: 2,560 low | high Med: 2,333 $ / sqft: $227 low | high Med: $251 On site: 137 low | high Med: 115.5 | |