
Description
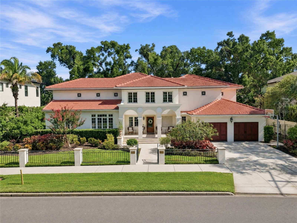
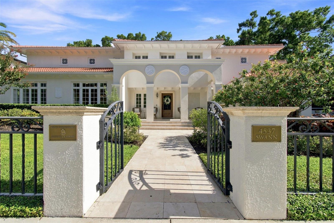
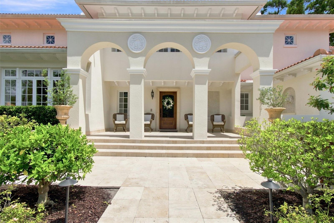
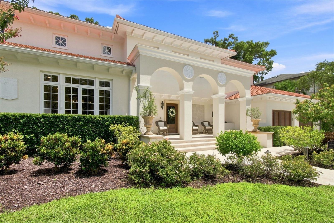
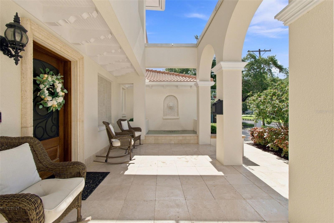
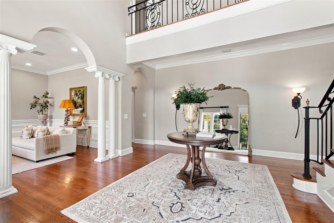
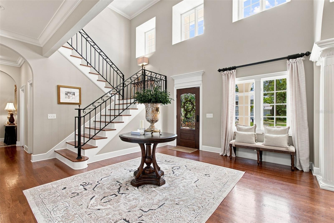
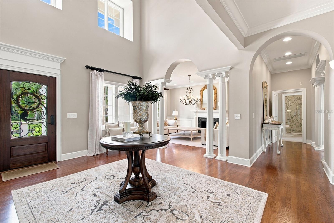
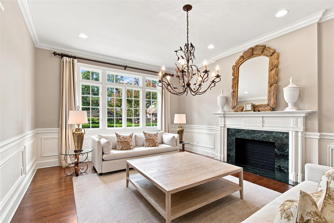
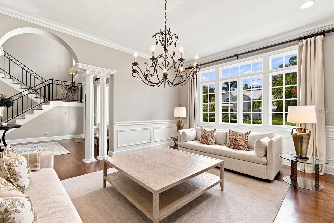
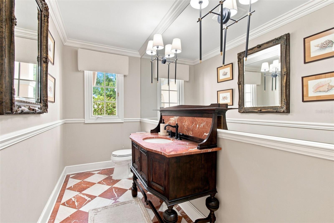
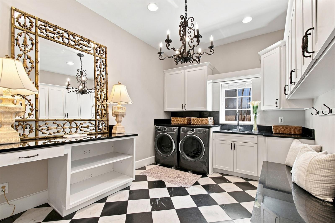
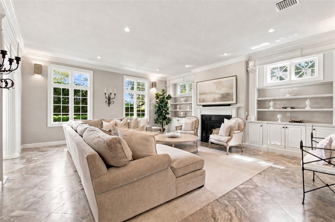
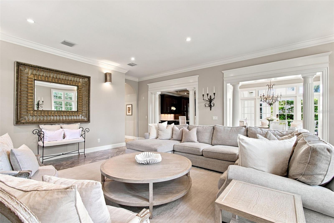
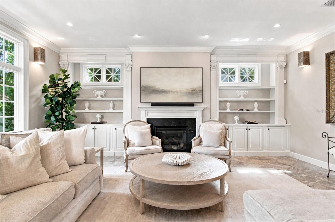
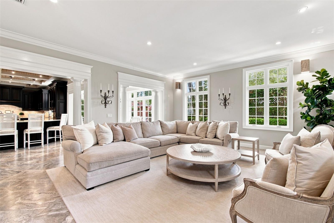
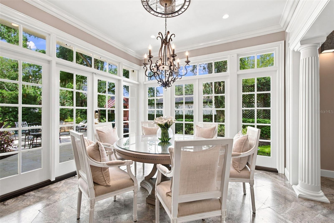
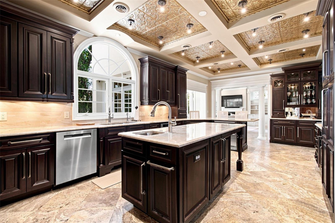
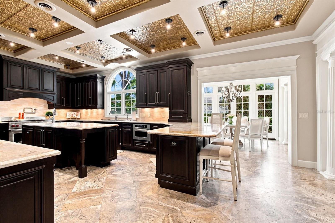
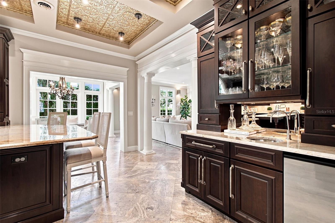
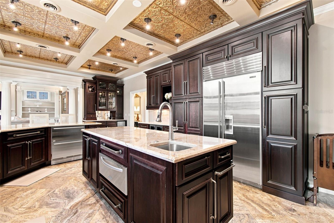
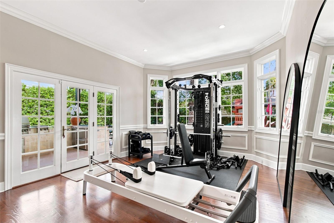
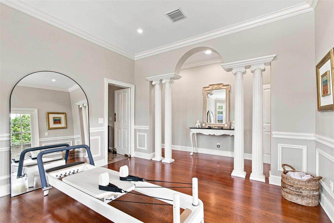
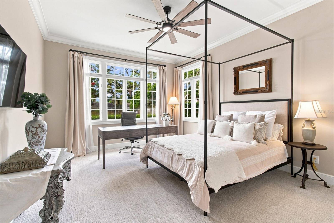
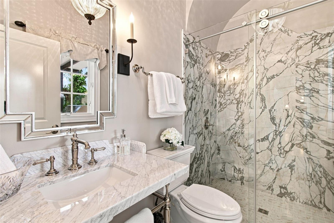
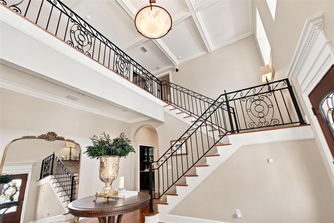
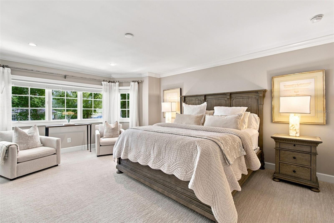
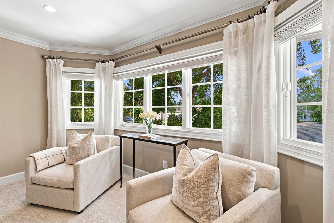
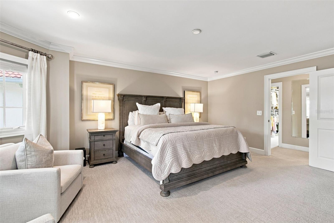
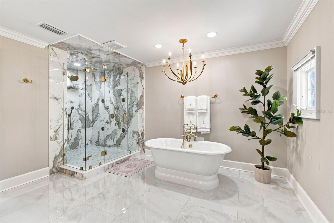
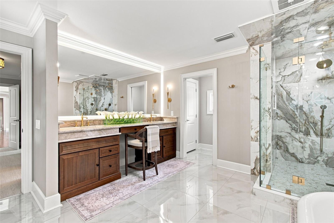
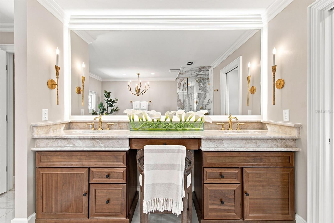
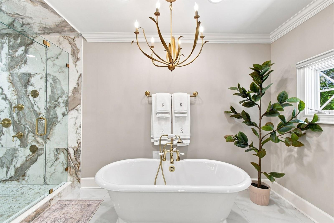
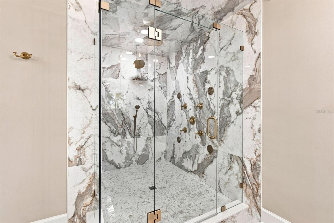
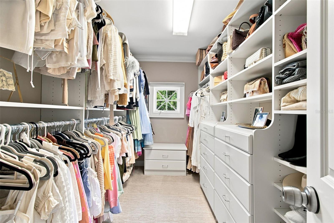
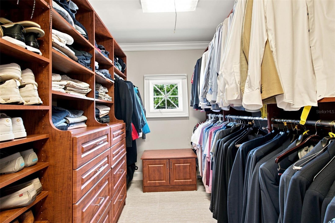
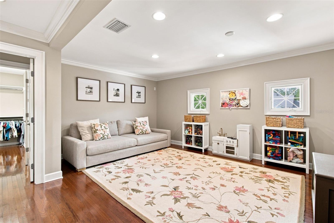
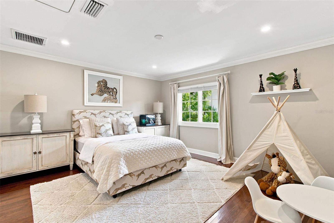
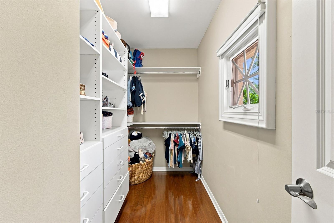
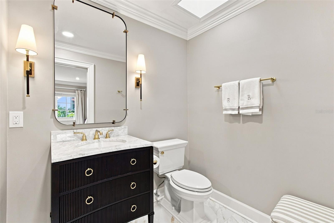
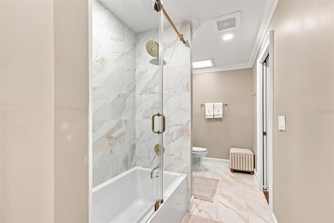
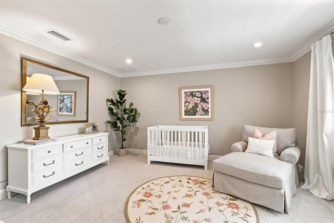
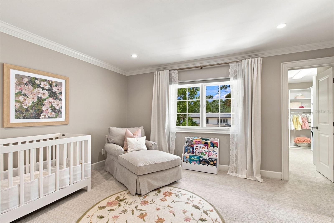
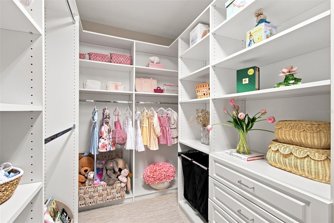
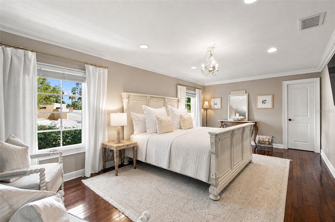
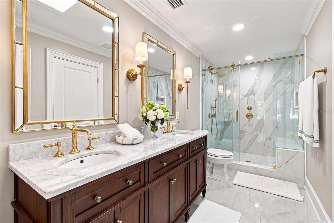
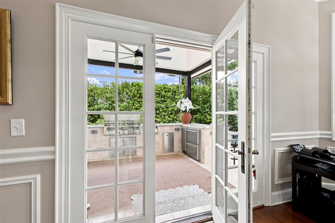
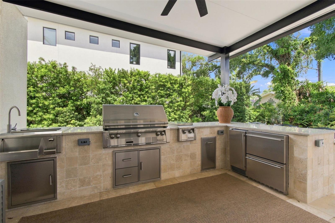
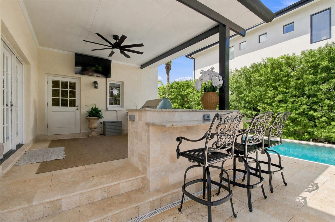
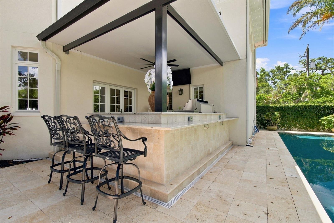
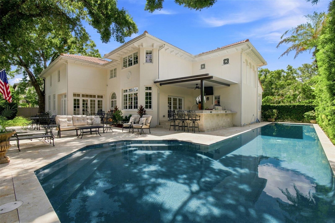
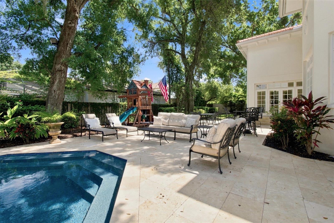
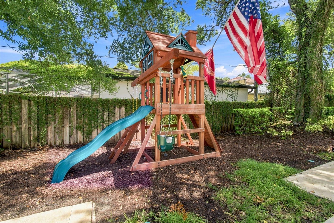
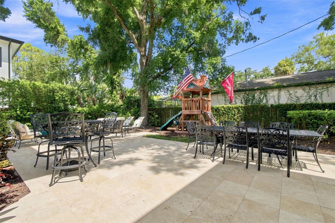
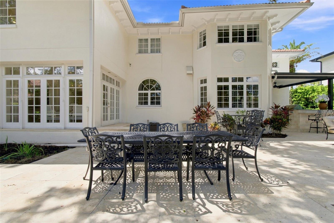
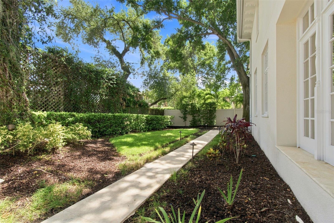
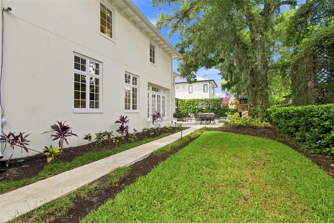
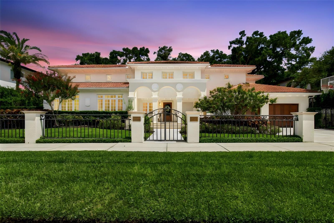
Under contract-accepting backup offers. Thoughtfully crafted by renowned architect Leon Goldenberg then designer-renovated by the current owners in 2024, this light-filled Mediterranean beauty seamlessly blends timeless architectural character with modern luxuries. The extensive renovation encompassed all five bathrooms, each completely redesigned with sophisticated finishes, as well as a complete pool transformation featuring new tile and a new interior finish. Additional renovation installations included an outdoor kitchen, new air-conditioning systems, a whole-home water purification system, exterior pavers, garage doors, custom backyard playground, and numerous other enhancements. Nestled beneath majestic oak trees in desirable Beach Park, this architectural masterpiece welcomes you with an exterior front porch fountain and grand two-story foyer adorned with graceful arched hallways. Designed for both everyday living and entertaining, the expansive chef's kitchen features premium appliances, including a Wolf range, Sub-Zero refrigerator, wine cooler, and wet bar. The kitchen flows seamlessly into the family room and sunlit breakfast nook, where walls of windows overlook the expansive backyard, complete with a new outdoor kitchen and beautifully renovated pool - a rare opportunity in Beach Park to have both an expansive backyard and pool. The poolside outdoor kitchen features an oversized grill, integrated beverage center, ice maker and stovetop burner that transitions seamlessly to the sleek lap pool. This outdoor oasis poses direct entry to the home's downstairs private guest suite featuring a full bathroom. The oversized laundry room and mud room complete with marble floors and ample custom built-ins connect to the home's two car garage. Upstairs offers a split-bedroom concept with Owners Retreat on its own wing featuring two separate custom built walk-in closets, large bathroom with steam shower and jets, stand alone tub and a custom vanity illuminated with LED lighting. Three additional oversized upstairs bedrooms offer walk-in closets with custom built-ins and en-suite bathrooms. Additionally, there is an adaptable upstairs retreat perfect for a children's playroom, gym, game room or office. Ideally located within steps of idyllic Swann Circle Park and Tampa's A+ public schools, this home is close to local shops, dining, private schools and Tampa International Airport. A rare offering that beautifully marries distinctive design with sophisticated updates, creating a home that is both timeless and effortlessly livable.
Details
| MLS # | TB8537819 |
|---|---|
| Listing Type | For Sale |
| Style | House |
| Sub-Type | For-sale |
| Status | Active Under Contract |
| Year | 1991 |
| Days On Site | 65 |
| Listing Provided By | JACOB REAL ESTATE SERVICES,INC | Zack Jacob |
Features
| Bed(s) | 5 |
|---|---|
| Bath(s) | 5 Total |
| SQ Feet | 5,144 |
| Garage | 2 |
| Pool | Yes |
| Story(s) | 2 |
| Zoning | RS-75 |
| Acreage | 0.28 |
Taxes
| Property | 49166 |
|---|
Area Information
| State | FL |
|---|---|
| County | Hillsborough |
| City | TAMPA |
| Zip Code | 33609 |
| Area | 33609 Tampa | Palma Ceia |
| Community Name | BEACH PARK |
| School District | Plant-HB |
| Elementary School | Dale Mabry Elementary-HB |
| High School | Plant-HB |
| Listing VS Median (in BEACH PARK) | |
Price: $3,500,000 low | high Med: $1,499,000 sqft: 5,144 low | high Med: 2,610 $ / sqft: $680 low | high Med: $574 On site: 65 low | high Med: 183 | |
Market Activity 33609
Request a showing
Request a showing
 Listings courtesy of Stellar MLS as distributed by MLS GRID.Based on information submitted to the MLS GRID as of October 17, 2026 at 5:17:10 AM PDT All data is obtained from various sources and may not have been verified by broker or MLS GRID. Supplied Open House Information is subject to change without notice. All information should be independently reviewed and verified for accuracy. Properties may or may not be listed by the office/agent presenting the information. The Digital Millennium Copyright Act of 1998, 17 U.S.C. § 512 (the “DMCA”) provides recourse for copyright owners who believe that material appearing on the Internet infringes their rights under U.S. copyright law. If you believe in good faith that any content or material made available in connection with our website or services infringes your copyright, you (or your agent) may send us a notice requesting that the content or material be removed, or access to it blocked. Notices must be sent in writing by email to DMCAnotice@MLSGrid.com. “The DMCA requires that your notice of alleged copyright infringement include the following information: (1) description of the copyrighted work that is the subject of claimed infringement; (2) description of the alleged infringing content and information sufficient to permit us to locate the content; (3) contact information for you, including your address, telephone number and email address; (4) a statement by you that you have a good faith belief that the content in the manner complained of is not authorized by the copyright owner, or its agent, or by the operation of any law; (5) a statement by you, signed under penalty of perjury, that the information in the notification is accurate and that you have the authority to enforce the copyrights that are claimed to be infringed; and (6) a physical or electronic signature of the copyright owner or a person authorized to act on the copyright owner’s behalf. Failure to include all of the above information may result in the delay of the processing of your complaint.
Contact
Learn More About This Property

| State | FL |
|---|---|
| County | Hillsborough |
| City | TAMPA |
| Zip Code | 33609 |
| Area | 33609 Tampa | Palma Ceia |
| Community Name | BEACH PARK |
| School District | Plant-HB |
| Elementary School | Dale Mabry Elementary-HB |
| High School | Plant-HB |
| Listing VS Median (in BEACH PARK) | |
Price: $3,500,000 low | high Med: $1,499,000 sqft: 5,144 low | high Med: 2,610 $ / sqft: $680 low | high Med: $574 On site: 65 low | high Med: 183 | |
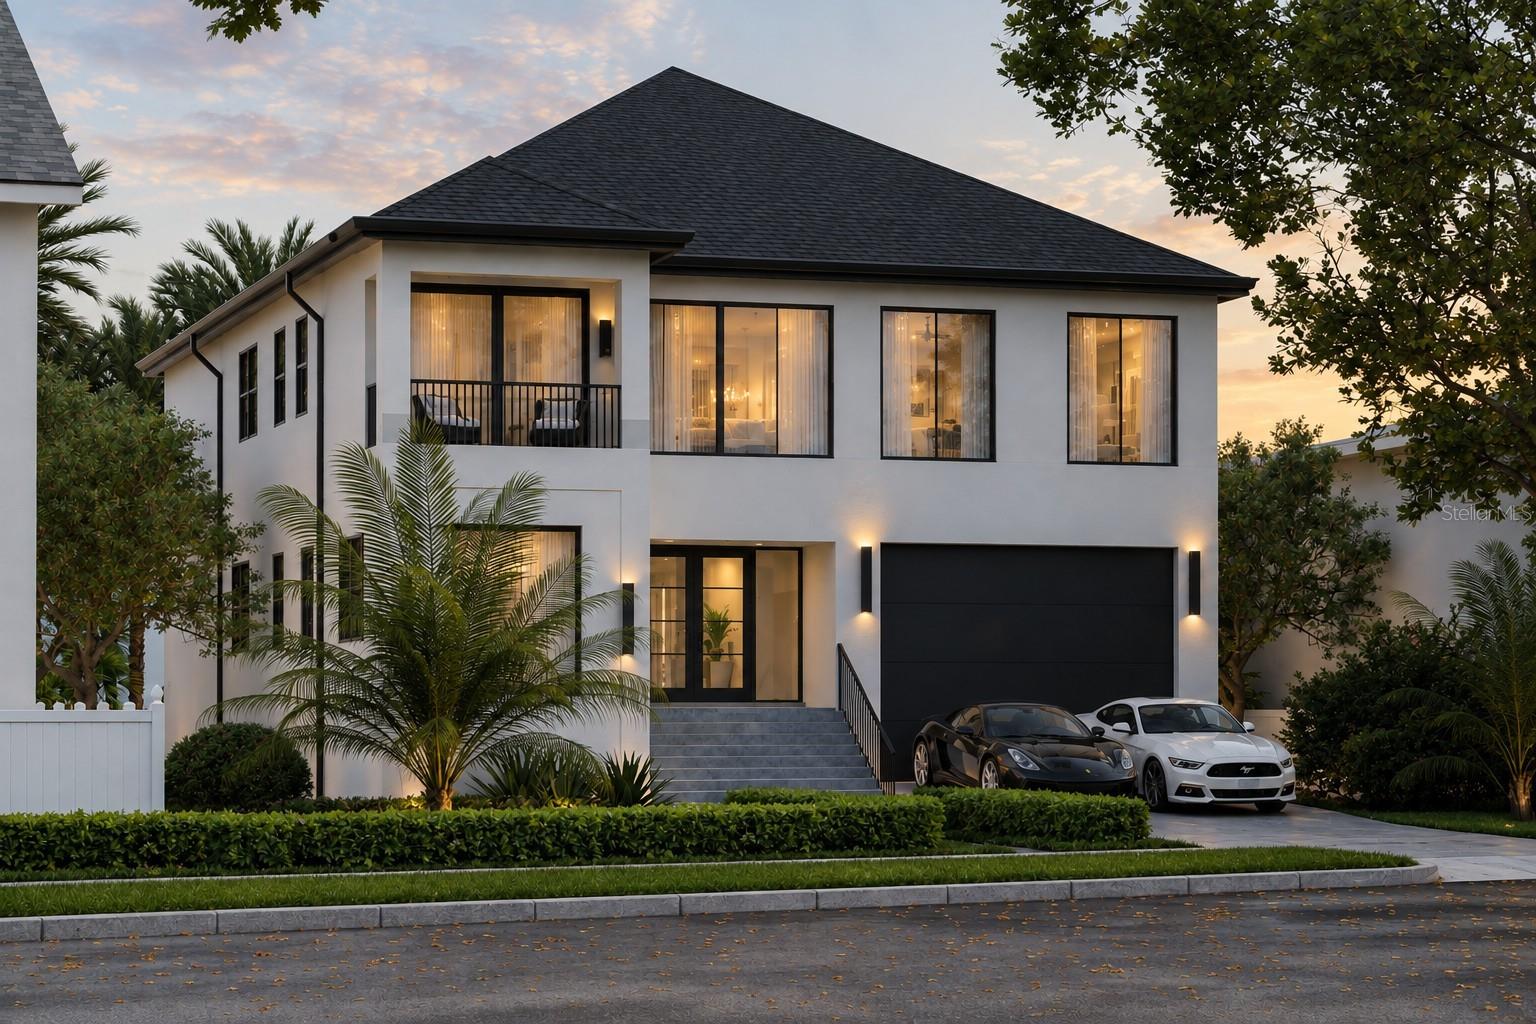 | $3,800,0004523 W Rosemere RdTampa, FL 33609 |
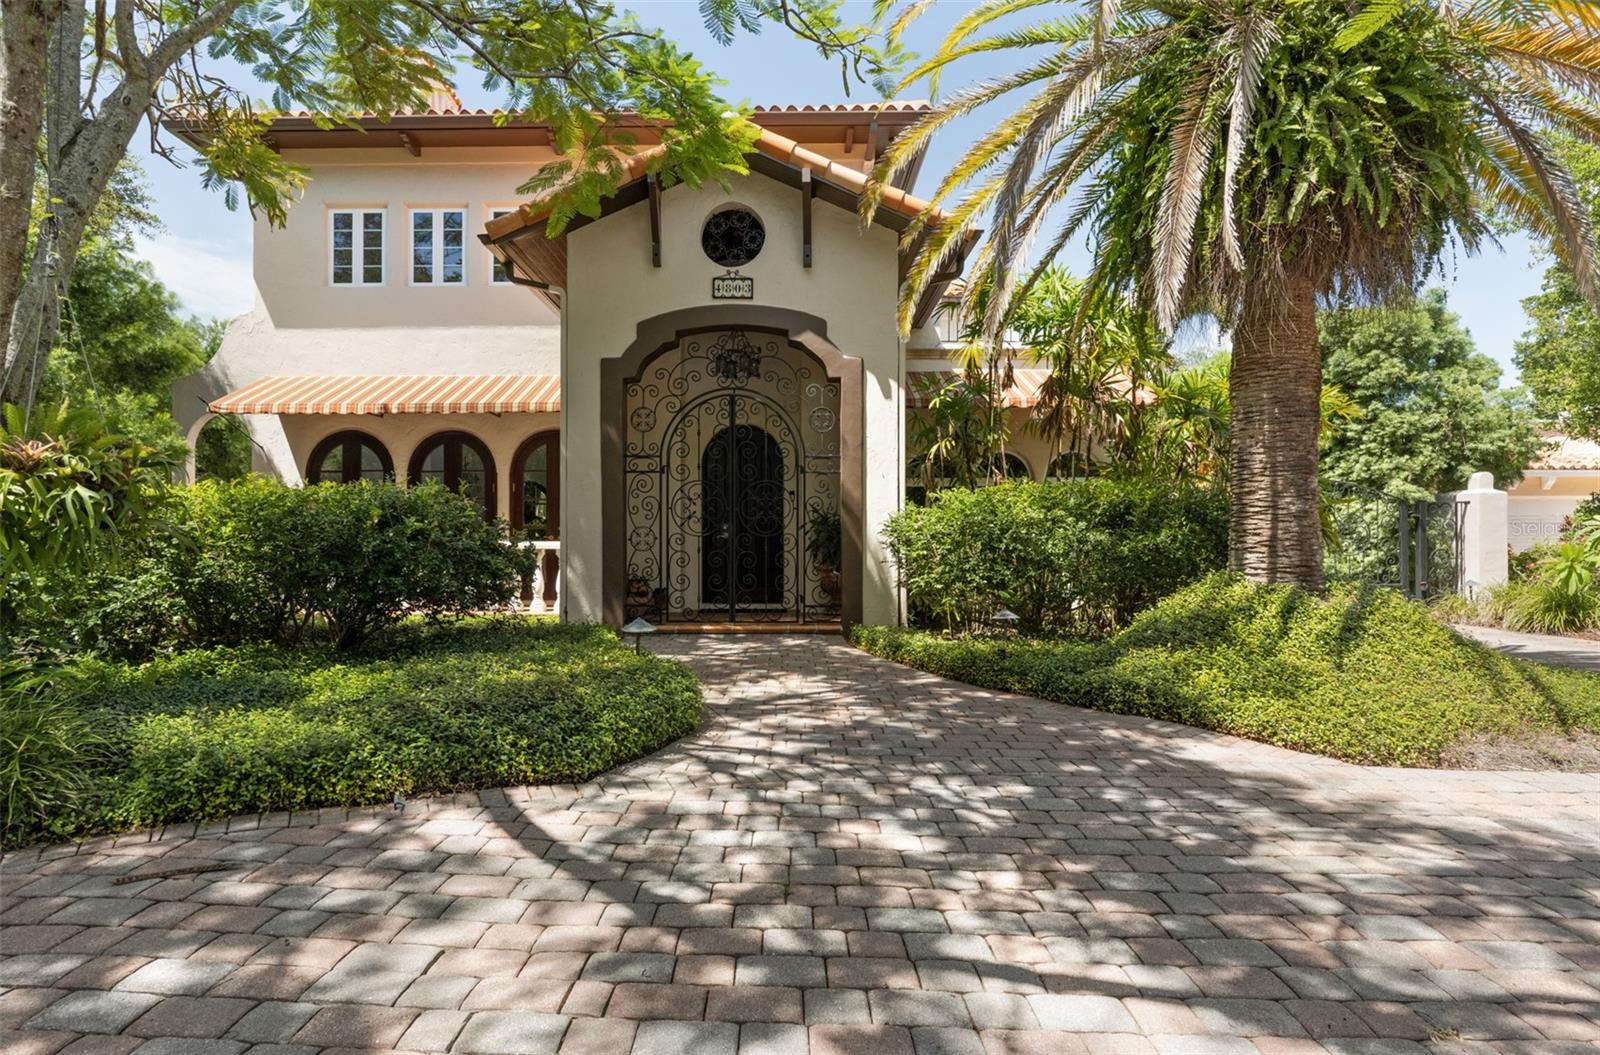 | $2,880,0004803 W Woodmere RdTampa, FL 33609 |