461 N Tymber Creek Rd,ORMOND BEACH, FL 32174
ORMOND BEACH, FL 32174
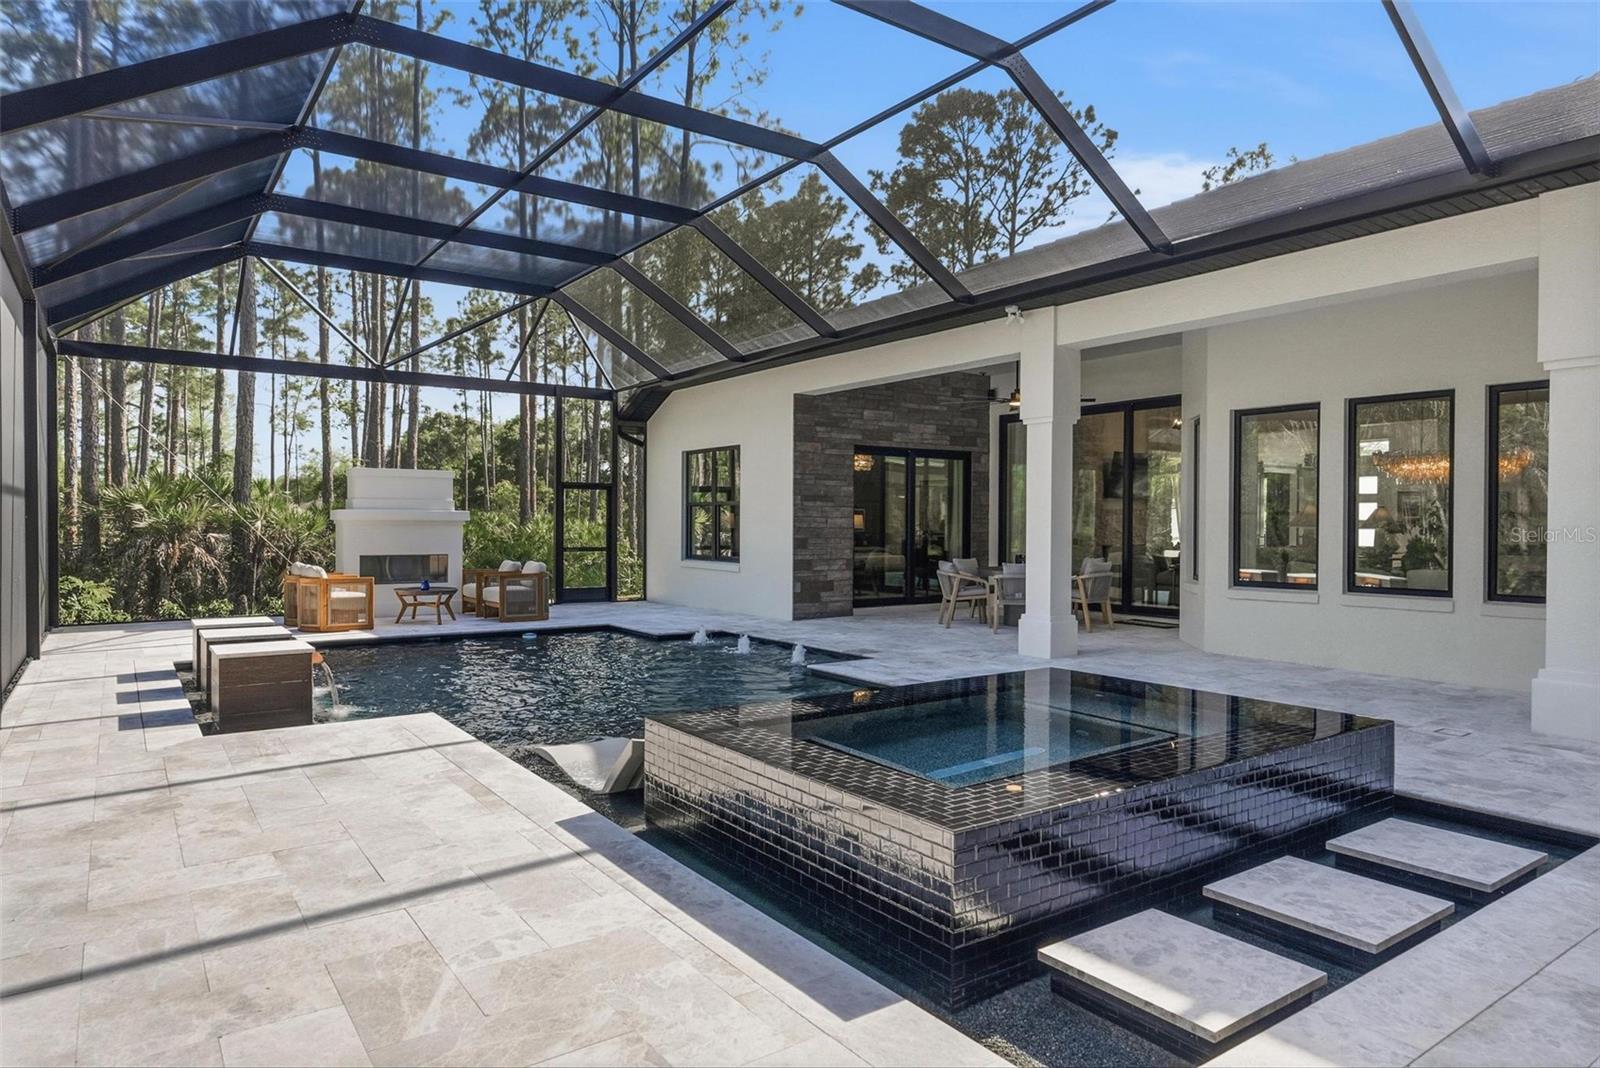

Description
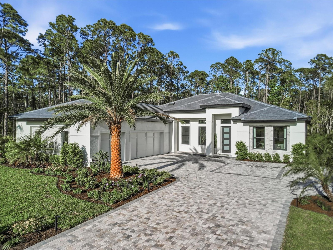
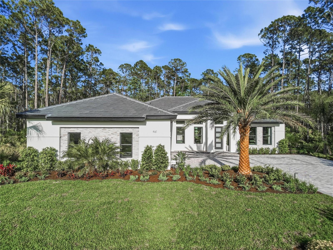
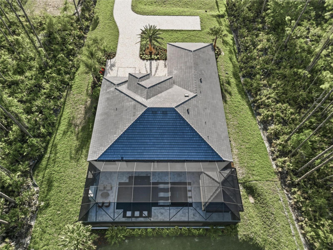
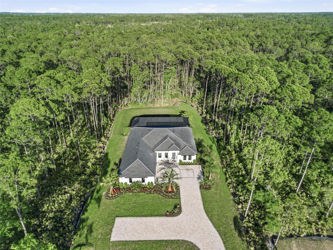
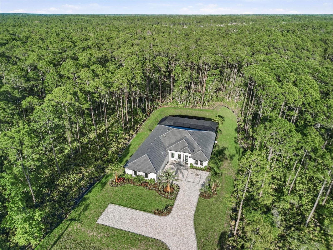
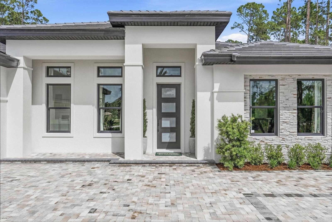
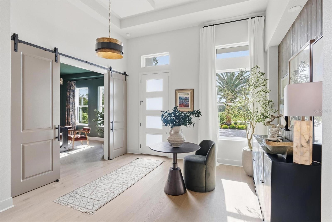
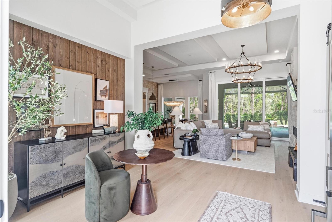
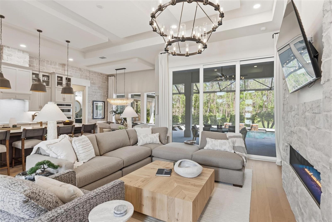
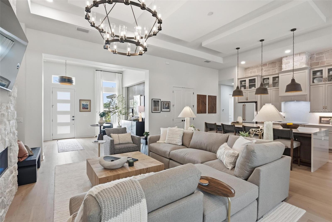
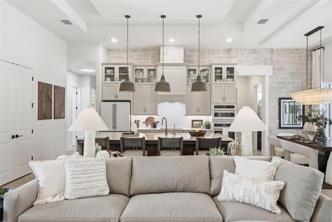
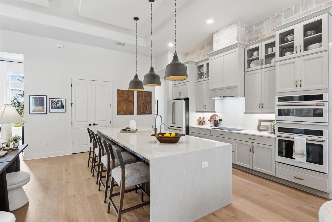
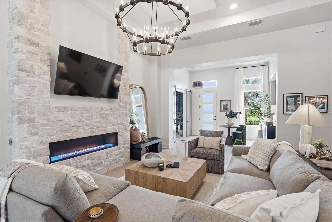
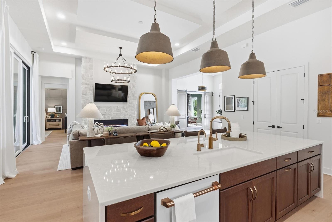
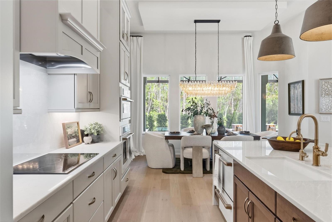
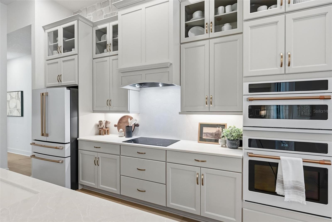
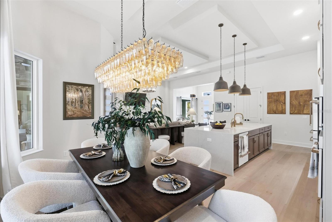
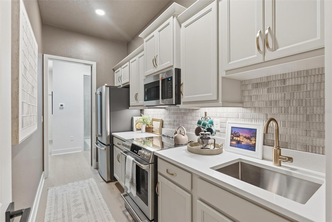
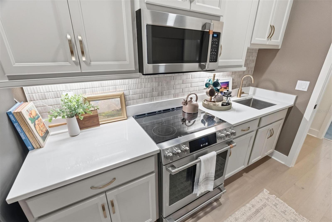
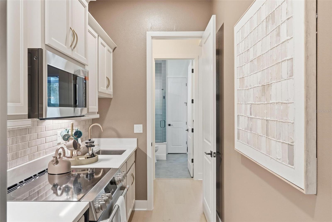
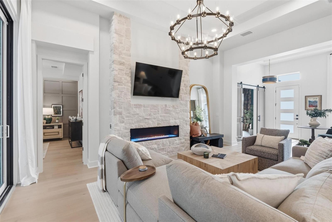
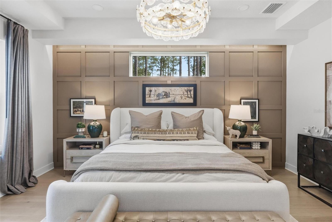
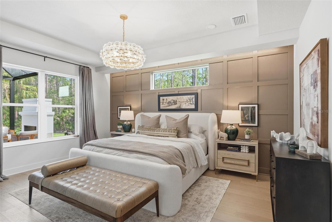
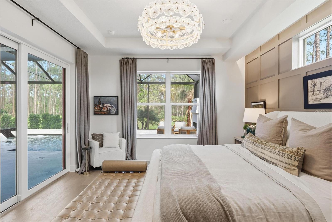
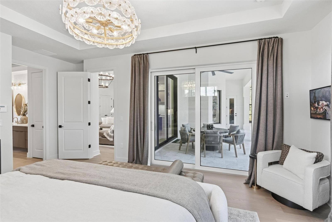
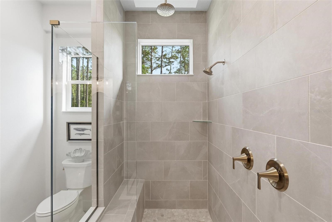
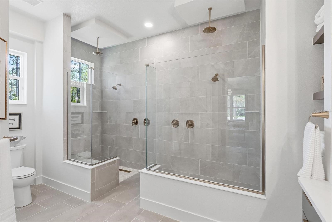
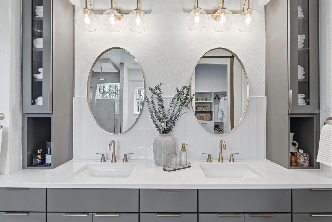
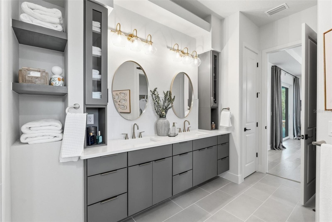
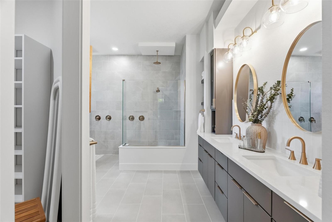
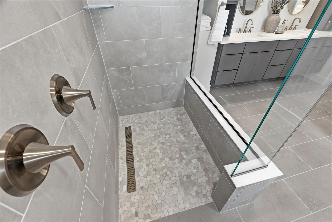
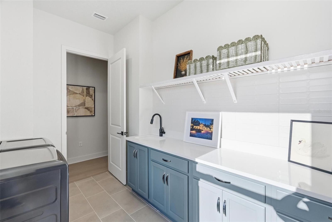
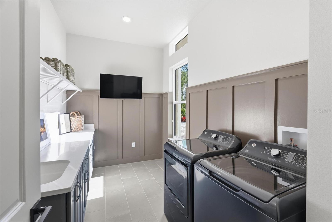
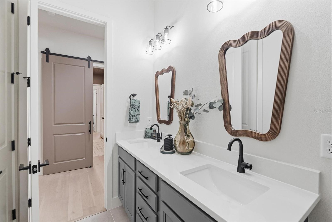
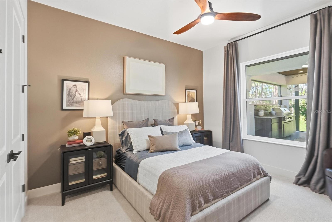
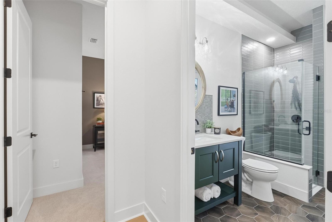
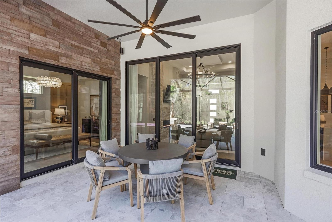
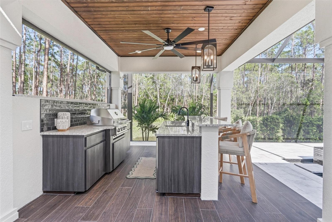
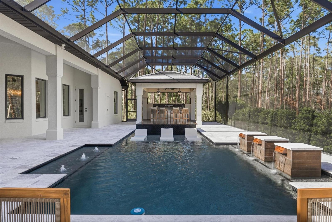
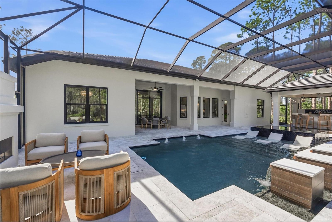
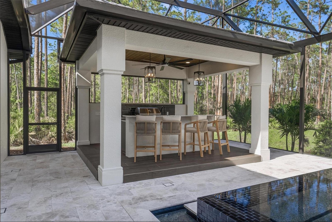
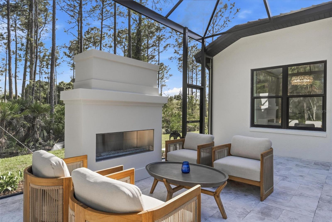
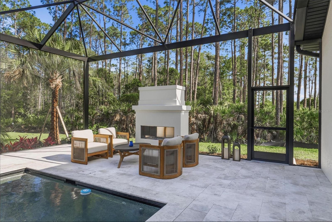
Welcome to the Bradford Showcase Home at 461 N. Tymber Creek Road, an exceptional luxury residence set on a private 2+ acre homesite within The Enclave at Tymber Creek in Ormond Beach. This one-of-a-kind home blends refined design, elevated finishes, and seamless indoor-outdoor living. Designed for both everyday comfort and upscale entertaining, the open-concept floorplan features soaring 12' ceilings with detailed recesses, engineered wood flooring throughout the main living areas, and expansive 3-panel sliding glass doors that fully open the great room to the outdoor living space. Interior highlights include custom stone accent walls, a statement fireplace, and a dedicated study/office at the front of the home. The gourmet kitchen is anchored by an oversized island and is complemented by a wall oven, combination convection oven/microwave, and an impressive scullery complete with its own range, refrigerator, sink, microwave, and additional cabinetry-perfect for entertaining and everyday functionality. The outdoor living experience is equally impressive, featuring a screened lanai, resort-style pool with infinity-edge spa, outdoor shower, pool bath, and a fully equipped cabana with summer kitchen and outdoor fireplace-creating a true private retreat. The owner's suite offers a spa-inspired bath with dual rainfall shower heads, while additional features include an oversized laundry/utility room and a rare "Florida basement" with walk-up staircase providing valuable flexible space. Finished with a tile roof and paver driveway, this home reflects the craftsmanship and vision of a true Showcase Home. Located in a limited offering of estate homesites, The Enclave provides a serene, natural setting just minutes from beaches, shopping, dining, and entertainment. *Structure located in zone x and zone a is located at the rear of the property.
Details
| MLS # | FC318006 |
|---|---|
| Listing Type | For Sale |
| Style | House |
| Sub-Type | For-sale |
| Status | Active |
| Year | 2026 |
| Days On Site | 168 |
| Listing Provided By | PAYTAS-MATHER REAL ESTATE SERV | Jim Mather |
Features
| Bed(s) | 4 |
|---|---|
| Bath(s) | 3 Total |
| SQ Feet | 2,759 |
| Garage | 3 |
| Pool | Yes |
| Story(s) | 1 |
| Zoning | RESI |
| Acreage | 2.14 |
| Property View | Trees, Woods |
Taxes
| Property | 632 |
|---|
Area Information
| State | FL |
|---|---|
| County | Volusia |
| City | ORMOND BEACH |
| Zip Code | 32174 |
| Area | 32174 Ormond Beach |
| Community Name | ENCLAVE SUBDIVISION |
| School District | Mainland High School |
| Elementary School | Pathways Elem |
| High School | Mainland High School |
| Listing VS Median (in ENCLAVE SUBDIVISION) | |
Price: $1,595,000 low | high Med: $1,595,000 sqft: 2,759 low | high Med: 2,759 $ / sqft: $578 low | high Med: $578 On site: 168 low | high Med: 168 | |
Market Activity 32174
Request a showing
Request a showing
 Listings courtesy of Stellar MLS as distributed by MLS GRID.Based on information submitted to the MLS GRID as of October 9, 2026 at 11:38:28 AM PDT All data is obtained from various sources and may not have been verified by broker or MLS GRID. Supplied Open House Information is subject to change without notice. All information should be independently reviewed and verified for accuracy. Properties may or may not be listed by the office/agent presenting the information. The Digital Millennium Copyright Act of 1998, 17 U.S.C. § 512 (the “DMCA”) provides recourse for copyright owners who believe that material appearing on the Internet infringes their rights under U.S. copyright law. If you believe in good faith that any content or material made available in connection with our website or services infringes your copyright, you (or your agent) may send us a notice requesting that the content or material be removed, or access to it blocked. Notices must be sent in writing by email to DMCAnotice@MLSGrid.com. “The DMCA requires that your notice of alleged copyright infringement include the following information: (1) description of the copyrighted work that is the subject of claimed infringement; (2) description of the alleged infringing content and information sufficient to permit us to locate the content; (3) contact information for you, including your address, telephone number and email address; (4) a statement by you that you have a good faith belief that the content in the manner complained of is not authorized by the copyright owner, or its agent, or by the operation of any law; (5) a statement by you, signed under penalty of perjury, that the information in the notification is accurate and that you have the authority to enforce the copyrights that are claimed to be infringed; and (6) a physical or electronic signature of the copyright owner or a person authorized to act on the copyright owner’s behalf. Failure to include all of the above information may result in the delay of the processing of your complaint.
Contact
Learn More About This Property

| State | FL |
|---|---|
| County | Volusia |
| City | ORMOND BEACH |
| Zip Code | 32174 |
| Area | 32174 Ormond Beach |
| Community Name | ENCLAVE SUBDIVISION |
| School District | Mainland High School |
| Elementary School | Pathways Elem |
| High School | Mainland High School |
| Listing VS Median (in ENCLAVE SUBDIVISION) | |
Price: $1,595,000 low | high Med: $1,595,000 sqft: 2,759 low | high Med: 2,759 $ / sqft: $578 low | high Med: $578 On site: 168 low | high Med: 168 | |