5339 Cloudberry Ave,LAKELAND, FL 33811
LAKELAND, FL 33811

Description
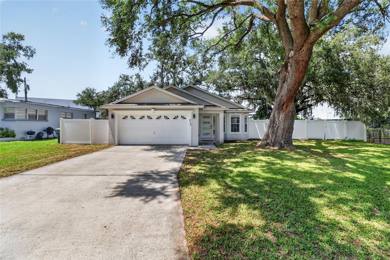
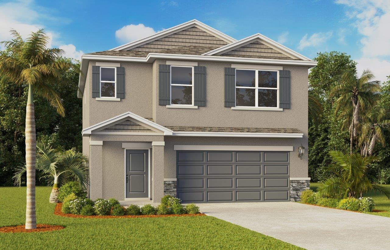
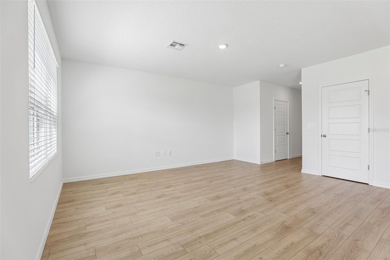
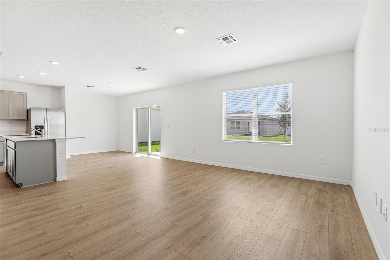
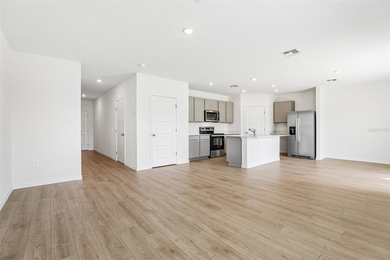
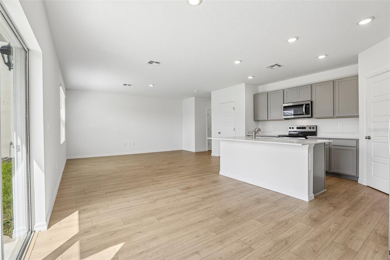
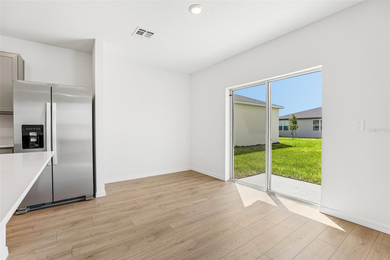
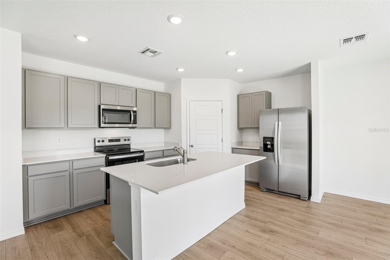
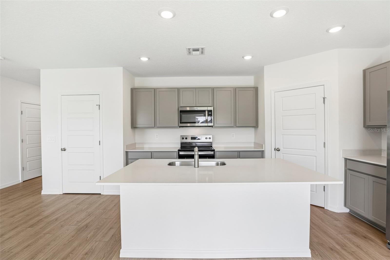
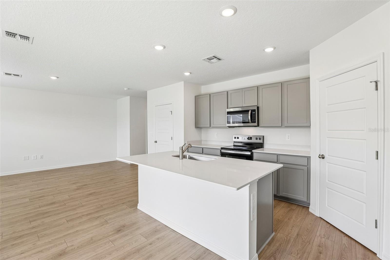
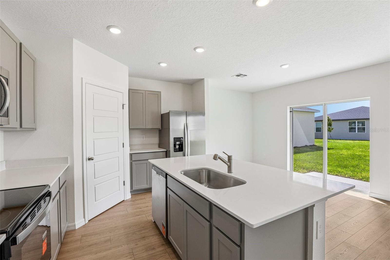
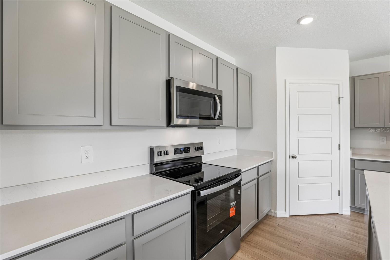
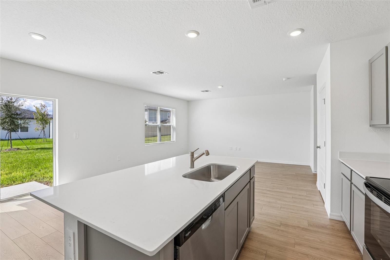
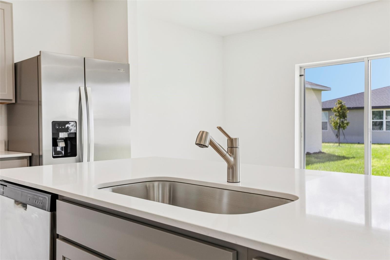
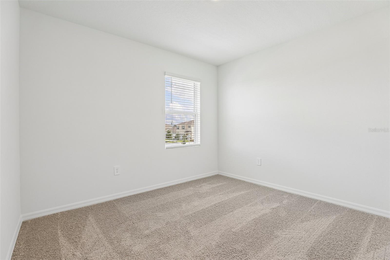
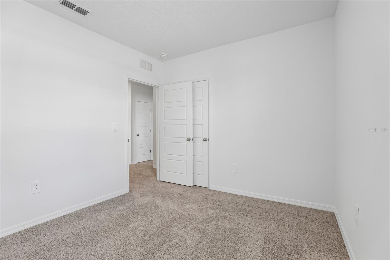
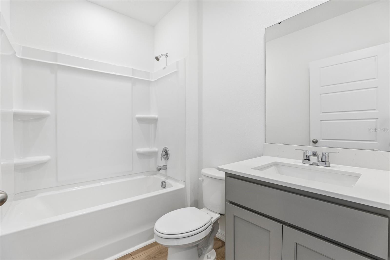
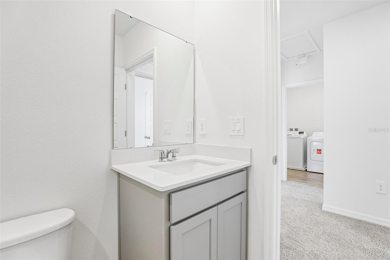
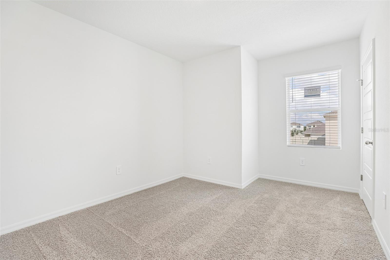
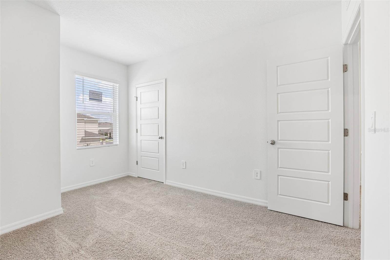
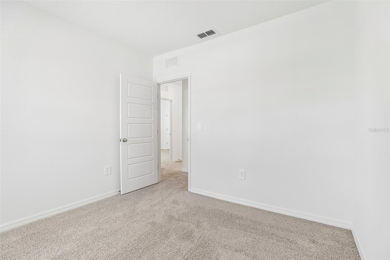
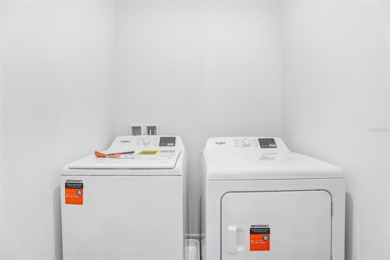
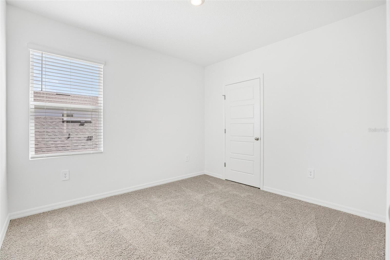
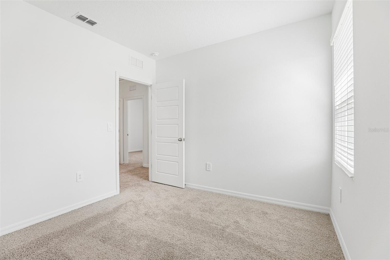
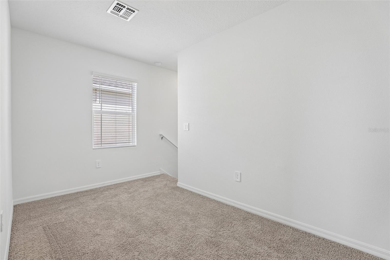
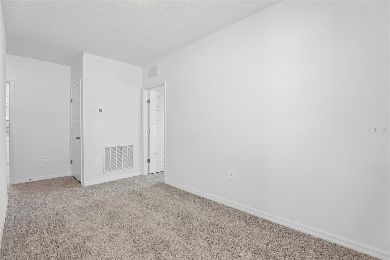
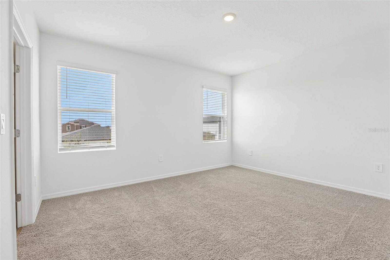
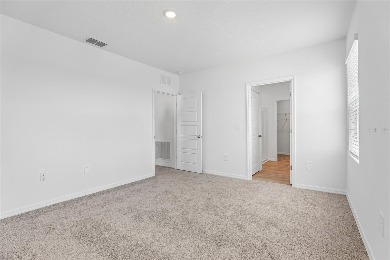
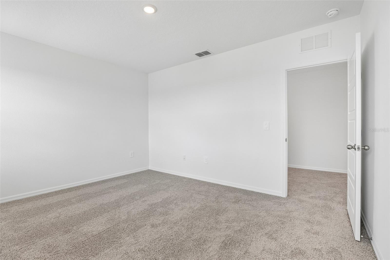
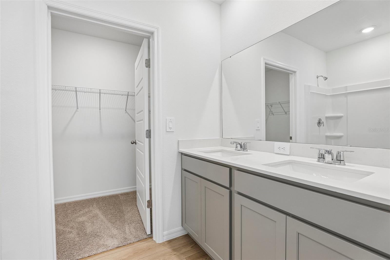
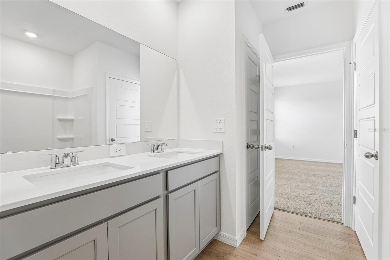
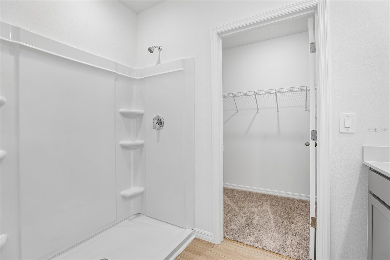
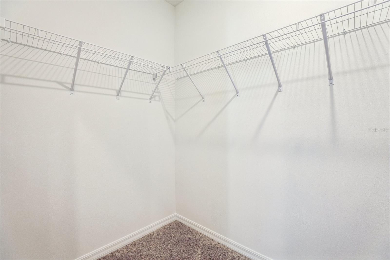
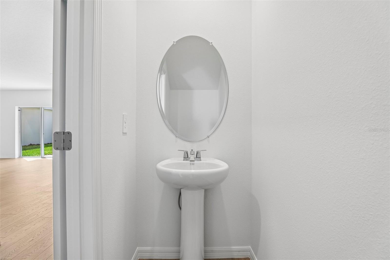
Under Construction. Find all the space you need in our two-story Crestview floorplan in Hawthorne Ranch, one of our communities in Lakeland, Florida. Inside this 4 bedrooms, 3-bathroom home you will find 1,866 square feet of desirable living. As you step through the foyer you are greeted with a well-appointed kitchen that features an island with bar seating, cabinets for storage, quartz countertops and stainless-steel appliances. The kitchen overlooks the dining room, living room and outdoor patio making entertaining guests or enjoying time with family easy. The first floor also features a powder room. Perfect for keeping your privacy during guest visits. The second floor is complete with the primary bedroom, three additional bedrooms, a loft, and the laundry room. The primary bedroom includes its own bathroom with a dual vanity sink, separate shower and spacious walk-in closet. Like all homes in Hawthorne Ranch, the Elston II includes all concrete block and also smart home technology, which allows you to control your home anytime with your smart device while near or away. Contact us today and find your home at Hawthorne Ranch. *Photos are of similar model but not that of the exact house. Pictures, photographs, colors, features, and sizes are for illustration purposes only and will vary from the homes as built. Home and community information including pricing, included features, terms, availability, and amenities are subject to change and prior sale at any time without notice or obligation. Please note that no representations or warranties are made regarding school districts or school assignments; you should conduct your own investigation regarding current and future schools and school boundaries.*
Details
| MLS # | O6438548 |
|---|---|
| Listing Type | For Sale |
| Style | House |
| HOA Dues | $40 |
| Sub-Type | For-sale |
| Status | Active |
| Year | 2026 |
| Days On Site | 43 |
| Listing Provided By | DR HORTON REALTY OF CENTRAL FLORIDA LLC | Stephen Cline |
Features
| Bed(s) | 4 |
|---|---|
| Bath(s) | 3 Total |
| SQ Feet | 1,866 |
| Garage | 2 |
| Story(s) | 2 |
| Zoning | RES |
| Acreage | 0.11 |
Taxes
| Property | 3172 |
|---|
Area Information
| State | FL |
|---|---|
| County | Polk |
| City | LAKELAND |
| Zip Code | 33811 |
| Area | 33811 Lakeland |
| Community Name | HAWTHORNE RANCH |
| School District | George Jenkins High |
| Elementary School | R. Bruce Wagner Elem |
| High School | George Jenkins High |
| Listing VS Median (in HAWTHORNE RANCH) | |
Price: $341,990 low | high Med: $347,740 sqft: 1,866 low | high Med: 1,866 $ / sqft: $183 low | high Med: $186 On site: 43 low | high Med: 15 | |
Market Activity 33811
Request a showing
Request a showing
 Listings courtesy of Stellar MLS as distributed by MLS GRID.Based on information submitted to the MLS GRID as of October 15, 2026 at 6:24:44 PM PDT All data is obtained from various sources and may not have been verified by broker or MLS GRID. Supplied Open House Information is subject to change without notice. All information should be independently reviewed and verified for accuracy. Properties may or may not be listed by the office/agent presenting the information. The Digital Millennium Copyright Act of 1998, 17 U.S.C. § 512 (the “DMCA”) provides recourse for copyright owners who believe that material appearing on the Internet infringes their rights under U.S. copyright law. If you believe in good faith that any content or material made available in connection with our website or services infringes your copyright, you (or your agent) may send us a notice requesting that the content or material be removed, or access to it blocked. Notices must be sent in writing by email to DMCAnotice@MLSGrid.com. “The DMCA requires that your notice of alleged copyright infringement include the following information: (1) description of the copyrighted work that is the subject of claimed infringement; (2) description of the alleged infringing content and information sufficient to permit us to locate the content; (3) contact information for you, including your address, telephone number and email address; (4) a statement by you that you have a good faith belief that the content in the manner complained of is not authorized by the copyright owner, or its agent, or by the operation of any law; (5) a statement by you, signed under penalty of perjury, that the information in the notification is accurate and that you have the authority to enforce the copyrights that are claimed to be infringed; and (6) a physical or electronic signature of the copyright owner or a person authorized to act on the copyright owner’s behalf. Failure to include all of the above information may result in the delay of the processing of your complaint.
Contact
Learn More About This Property

| State | FL |
|---|---|
| County | Polk |
| City | LAKELAND |
| Zip Code | 33811 |
| Area | 33811 Lakeland |
| Community Name | HAWTHORNE RANCH |
| School District | George Jenkins High |
| Elementary School | R. Bruce Wagner Elem |
| High School | George Jenkins High |
| Listing VS Median (in HAWTHORNE RANCH) | |
Price: $341,990 low | high Med: $347,740 sqft: 1,866 low | high Med: 1,866 $ / sqft: $183 low | high Med: $186 On site: 43 low | high Med: 15 | |