
Description
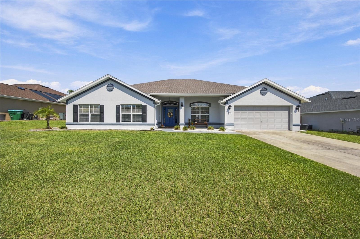
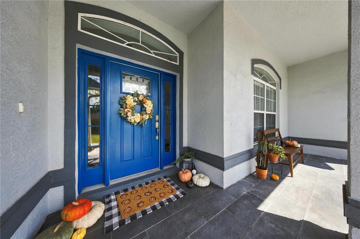
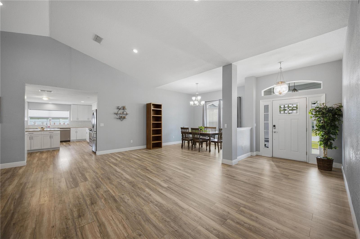
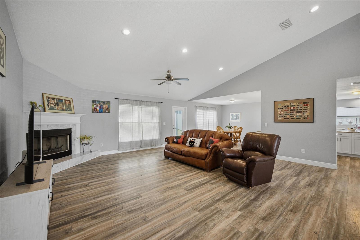
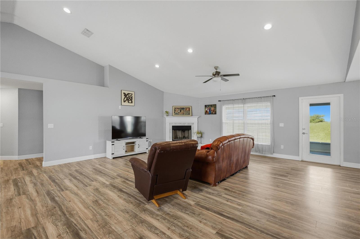
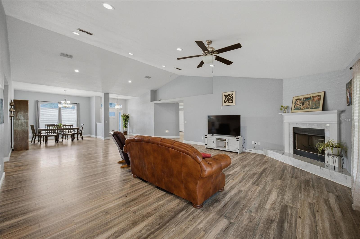
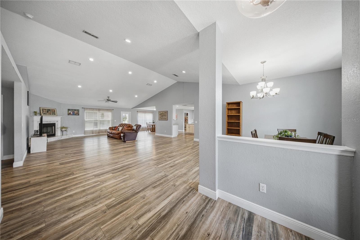
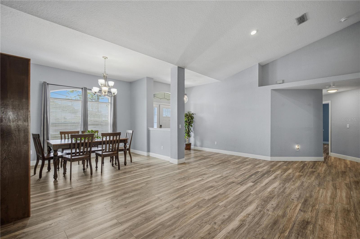
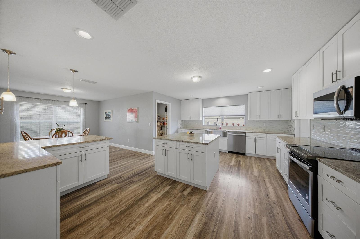
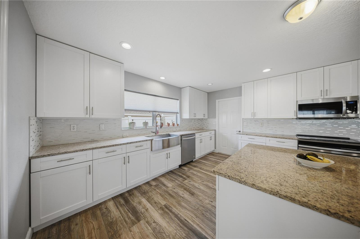
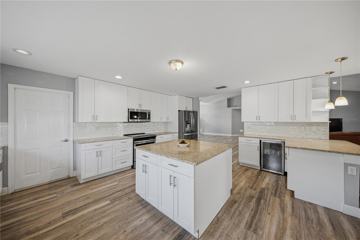
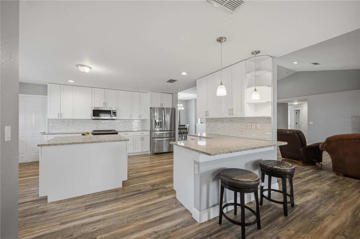
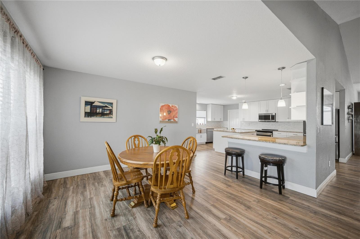
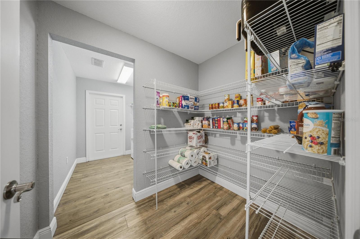
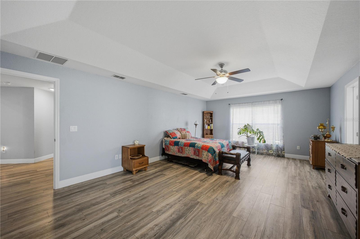
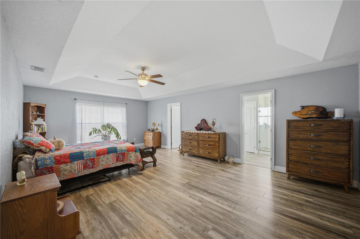
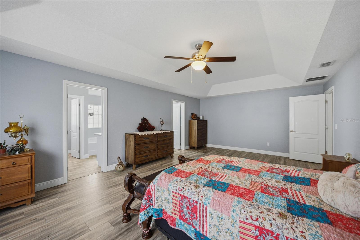
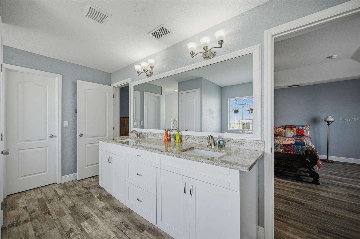
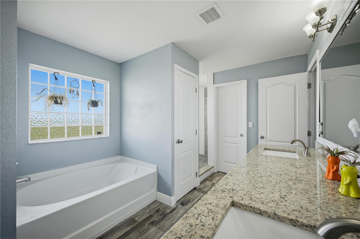
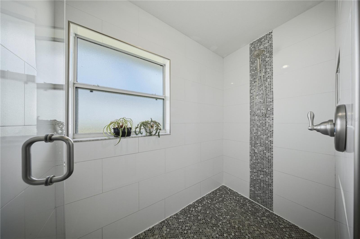
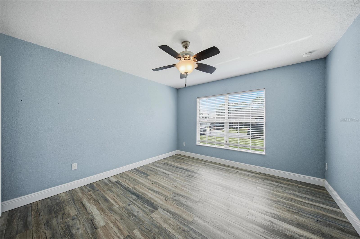
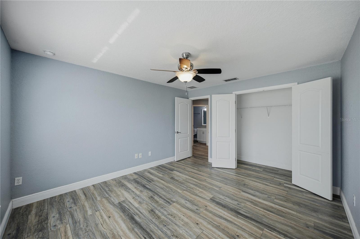
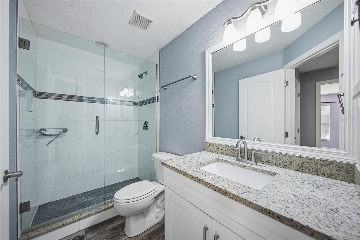
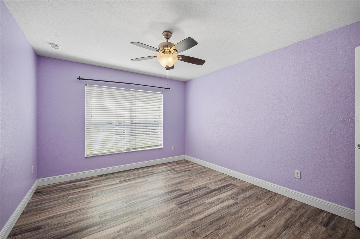
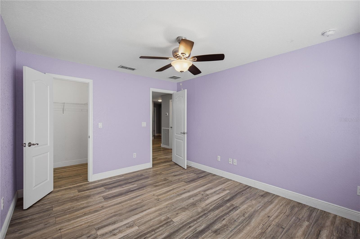
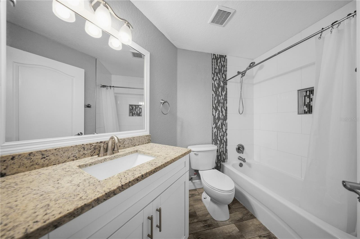
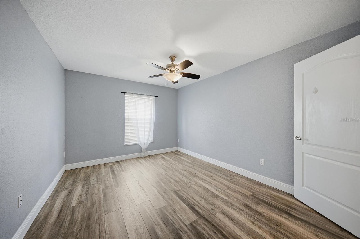
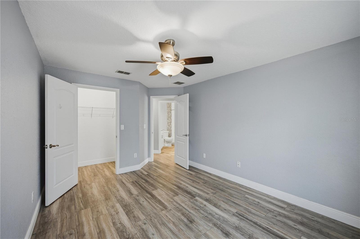
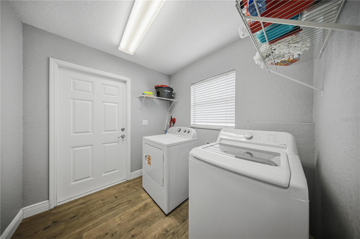
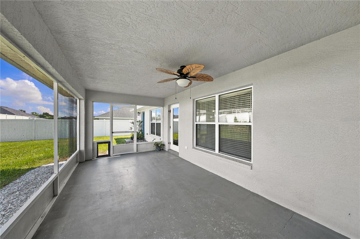
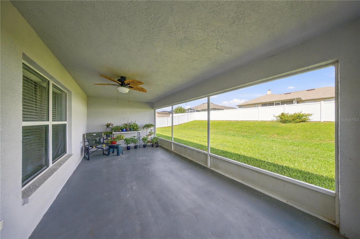
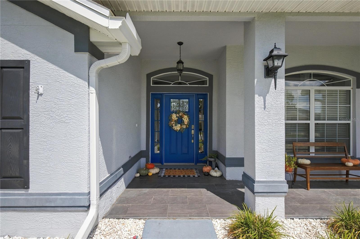
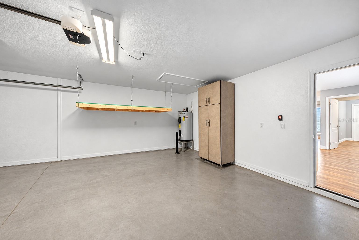
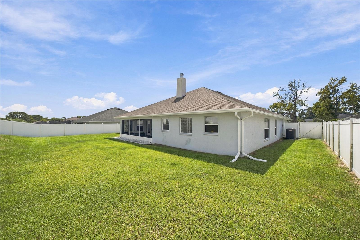
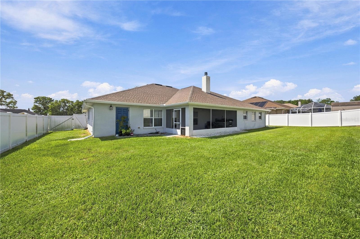
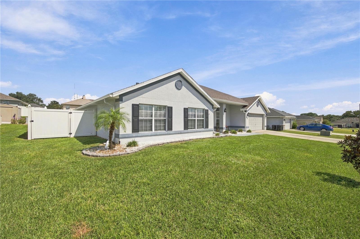
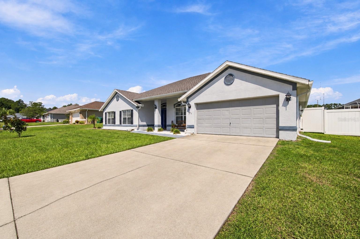
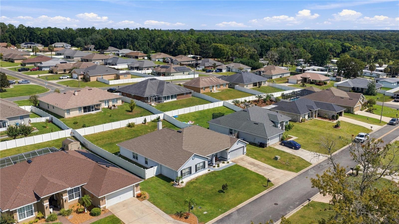
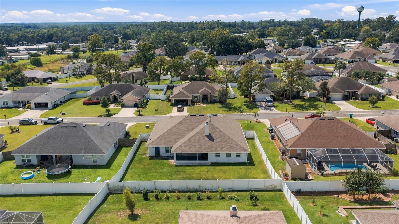
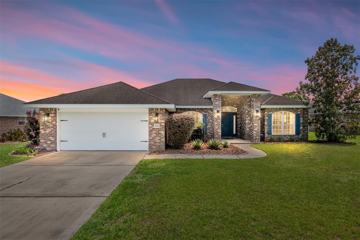
SPACE, SPACE, AND MORE SPACE! This impressive, move in ready, 4-bedroom, 3-bathroom home offers generously sized rooms, an open and inviting layout, and plenty of room to spread out. At the center of it all is a massive 20' x 30' living room with vaulted ceilings and enough space for oversized furniture, entertaining, and large gatherings. A formal dining room and large breakfast nook provide additional dedicated spaces for dining and entertaining. The spacious kitchen is designed with functionality in mind, featuring granite countertops, a large prep island, stainless steel appliances, slide-in oven, wine fridge, soft-close cabinetry, a side counter with barstool seating, and a large walk-in pantry offering plenty of storage. The oversized primary suite continues the home's spacious feel with room for large bedroom furniture and a sitting area. It also features two walk-in closets and an ensuite bathroom with a double vanity, garden tub, and glass-enclosed shower. Three additional bedrooms and two full bathrooms provide plenty of space for family, guests, a home office, or hobbies. Outside, enjoy a screened-in lanai and vinyl-fenced backyard offering privacy and additional space to relax or entertain. Additional features include an indoor laundry room with washer and dryer, a two-car garage, newer luxury vinyl plank flooring, lanai screens and windows. Even better, the home received a new roof in 2025 along with new gutters and a new AC. Convenient access to shopping, dining, top-rated schools, and while still close to nature trails and kayaking at the famous Silver Springs. If you've been searching for a home where the rooms actually feel BIG, in a location that keeps you close to it all, this one deserves a look. Schedule your showing today!
Details
| MLS # | OM732749 |
|---|---|
| Listing Type | For Sale |
| Style | House |
| HOA Dues | $8 |
| Sub-Type | For-sale |
| Status | Active |
| Year | 2006 |
| Days On Site | 14 |
| Listing Provided By | FLORIDA'S CHOICE REALTY | Sarah Lieto |
Features
| Bed(s) | 4 |
|---|---|
| Bath(s) | 3 Total |
| SQ Feet | 3,029 |
| Garage | 2 |
| Story(s) | 1 |
| Zoning | R3 |
| Acreage | 0.27 |
Taxes
| Property | 6258 |
|---|
Area Information
| State | FL |
|---|---|
| County | Marion |
| City | OCALA |
| Zip Code | 34472 |
| Area | 34472 Ocala |
| Community Name | DEER PATH PH 03 |
| Listing VS Median (in DEER PATH PH 03) | |
Price: $429,000 low | high Med: $429,000 sqft: 3,029 low | high Med: 3,029 $ / sqft: $142 low | high Med: $142 On site: 14 low | high Med: 14 | |
Market Activity 34472
Request a showing
Request a showing
 Listings courtesy of Stellar MLS as distributed by MLS GRID.Based on information submitted to the MLS GRID as of October 7, 2026 at 3:28:07 AM PDT All data is obtained from various sources and may not have been verified by broker or MLS GRID. Supplied Open House Information is subject to change without notice. All information should be independently reviewed and verified for accuracy. Properties may or may not be listed by the office/agent presenting the information. The Digital Millennium Copyright Act of 1998, 17 U.S.C. § 512 (the “DMCA”) provides recourse for copyright owners who believe that material appearing on the Internet infringes their rights under U.S. copyright law. If you believe in good faith that any content or material made available in connection with our website or services infringes your copyright, you (or your agent) may send us a notice requesting that the content or material be removed, or access to it blocked. Notices must be sent in writing by email to DMCAnotice@MLSGrid.com. “The DMCA requires that your notice of alleged copyright infringement include the following information: (1) description of the copyrighted work that is the subject of claimed infringement; (2) description of the alleged infringing content and information sufficient to permit us to locate the content; (3) contact information for you, including your address, telephone number and email address; (4) a statement by you that you have a good faith belief that the content in the manner complained of is not authorized by the copyright owner, or its agent, or by the operation of any law; (5) a statement by you, signed under penalty of perjury, that the information in the notification is accurate and that you have the authority to enforce the copyrights that are claimed to be infringed; and (6) a physical or electronic signature of the copyright owner or a person authorized to act on the copyright owner’s behalf. Failure to include all of the above information may result in the delay of the processing of your complaint.
Contact
Learn More About This Property

| State | FL |
|---|---|
| County | Marion |
| City | OCALA |
| Zip Code | 34472 |
| Area | 34472 Ocala |
| Community Name | DEER PATH PH 03 |
| Listing VS Median (in DEER PATH PH 03) | |
Price: $429,000 low | high Med: $429,000 sqft: 3,029 low | high Med: 3,029 $ / sqft: $142 low | high Med: $142 On site: 14 low | high Med: 14 | |
 | $414,700915 Se 69th AveOcala, FL 34472 |
 | $385,0006746 Se 12th PlOcala, FL 34472 |