Price Reduced Listing
7714 Bent Tree Loop,ST CLOUD, FL 34773
ST CLOUD, FL 34773

Description
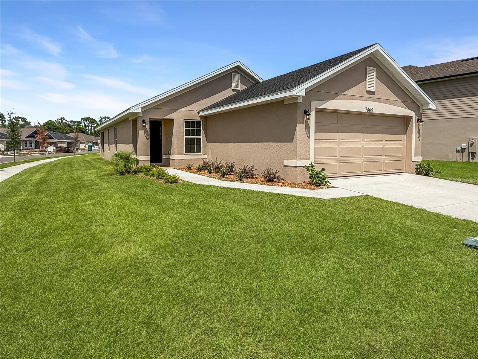
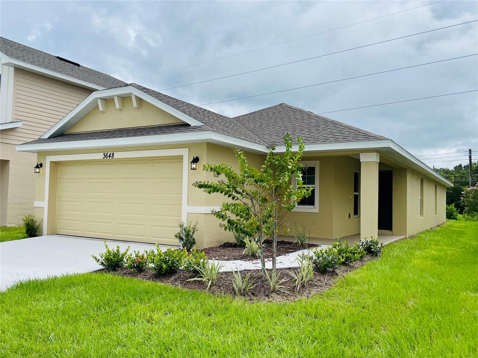
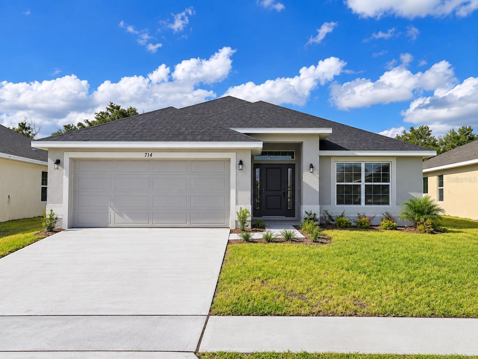
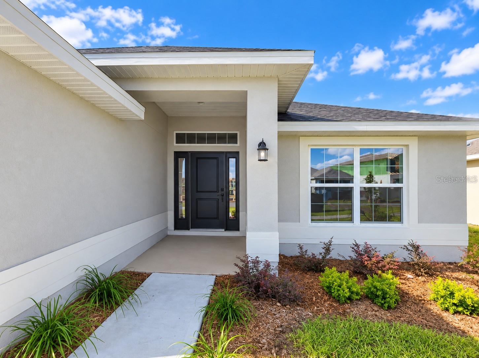
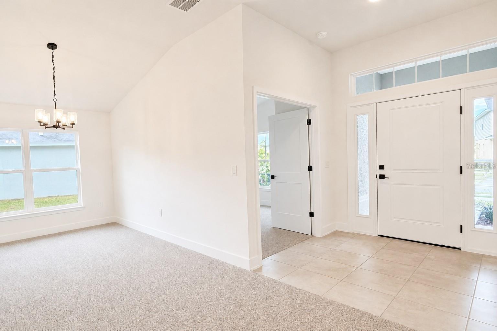
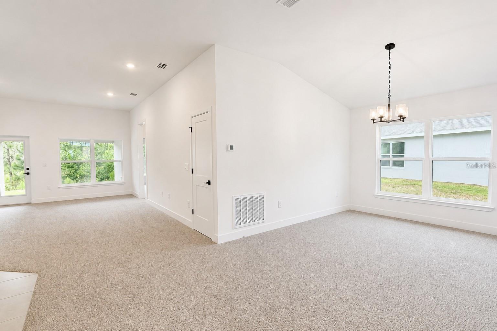
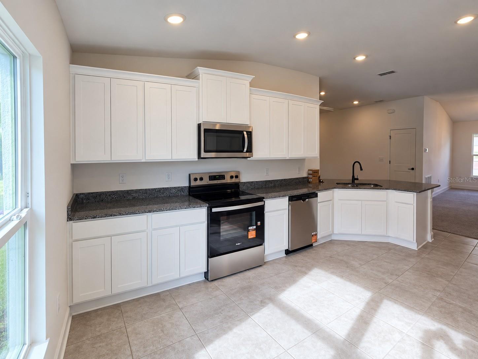
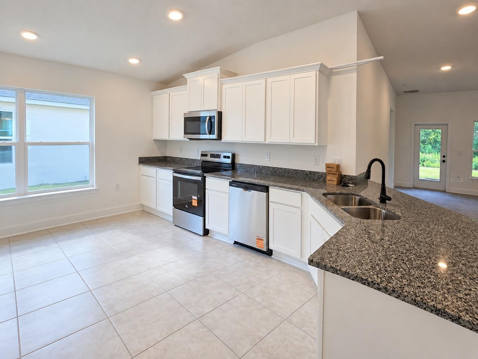
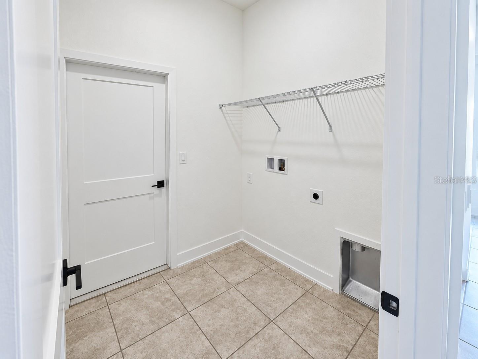
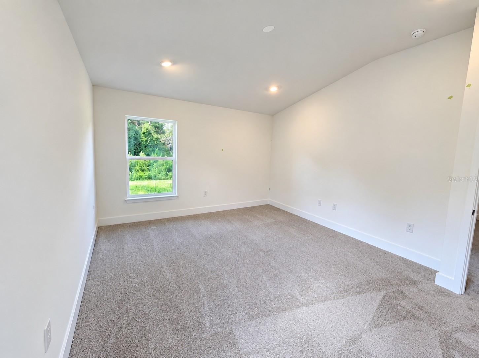
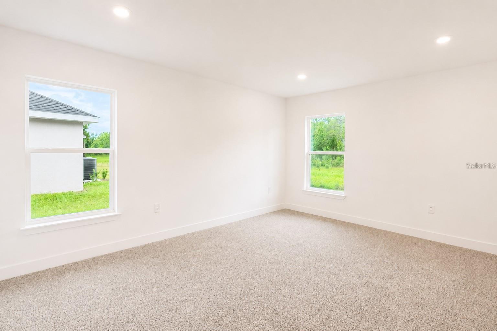
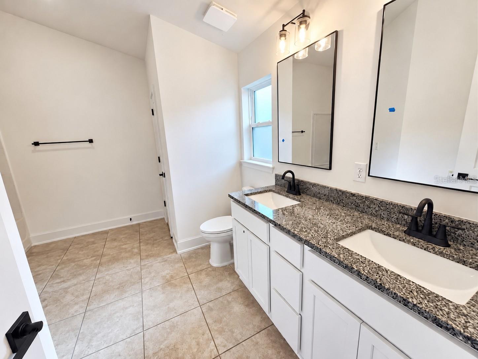
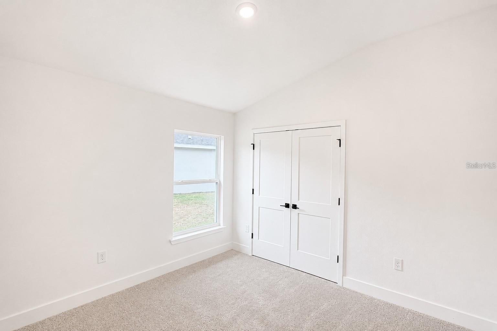
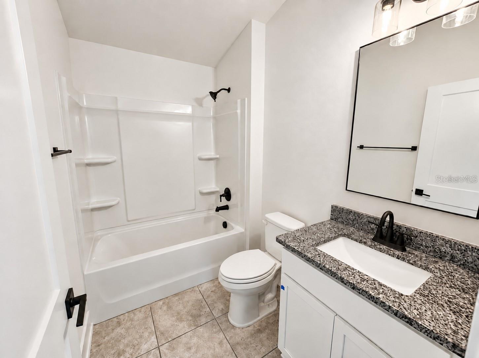
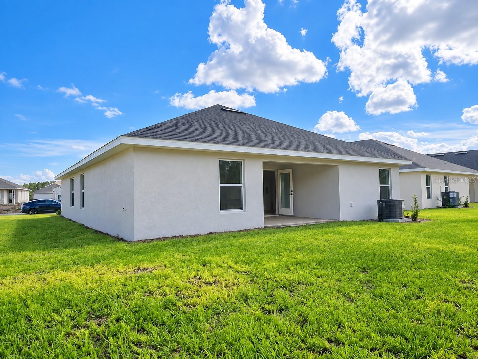
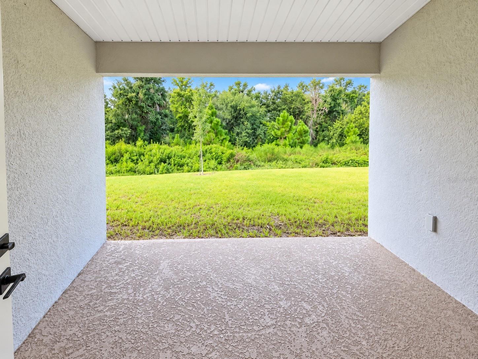
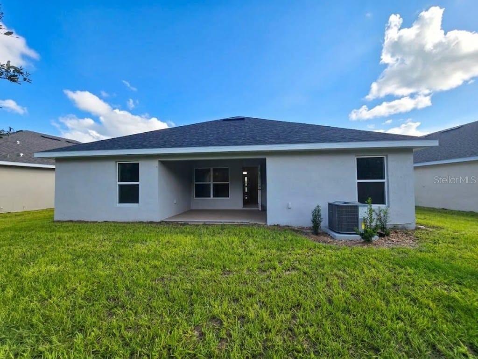
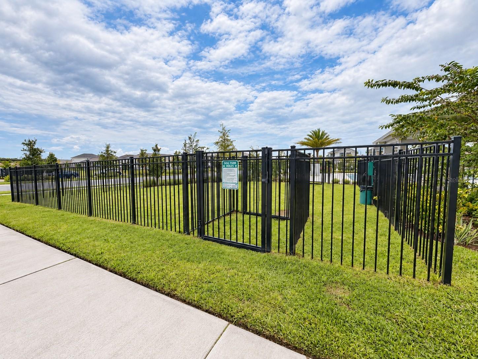
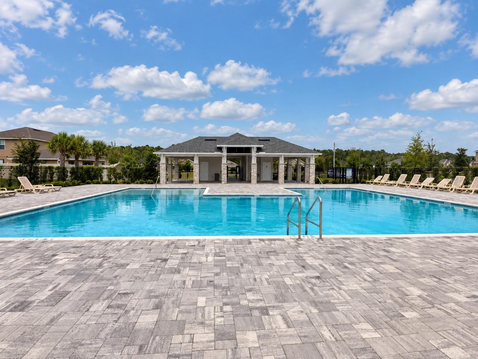
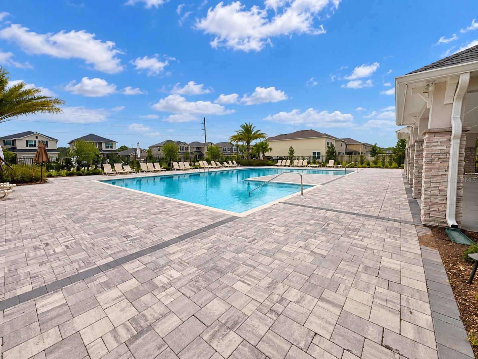
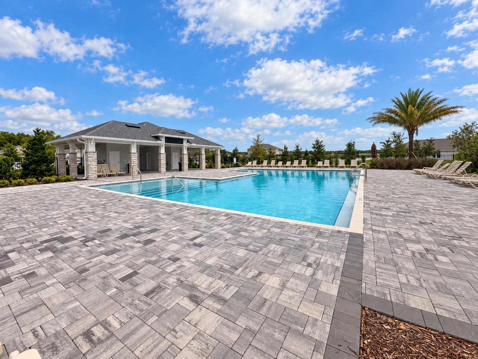
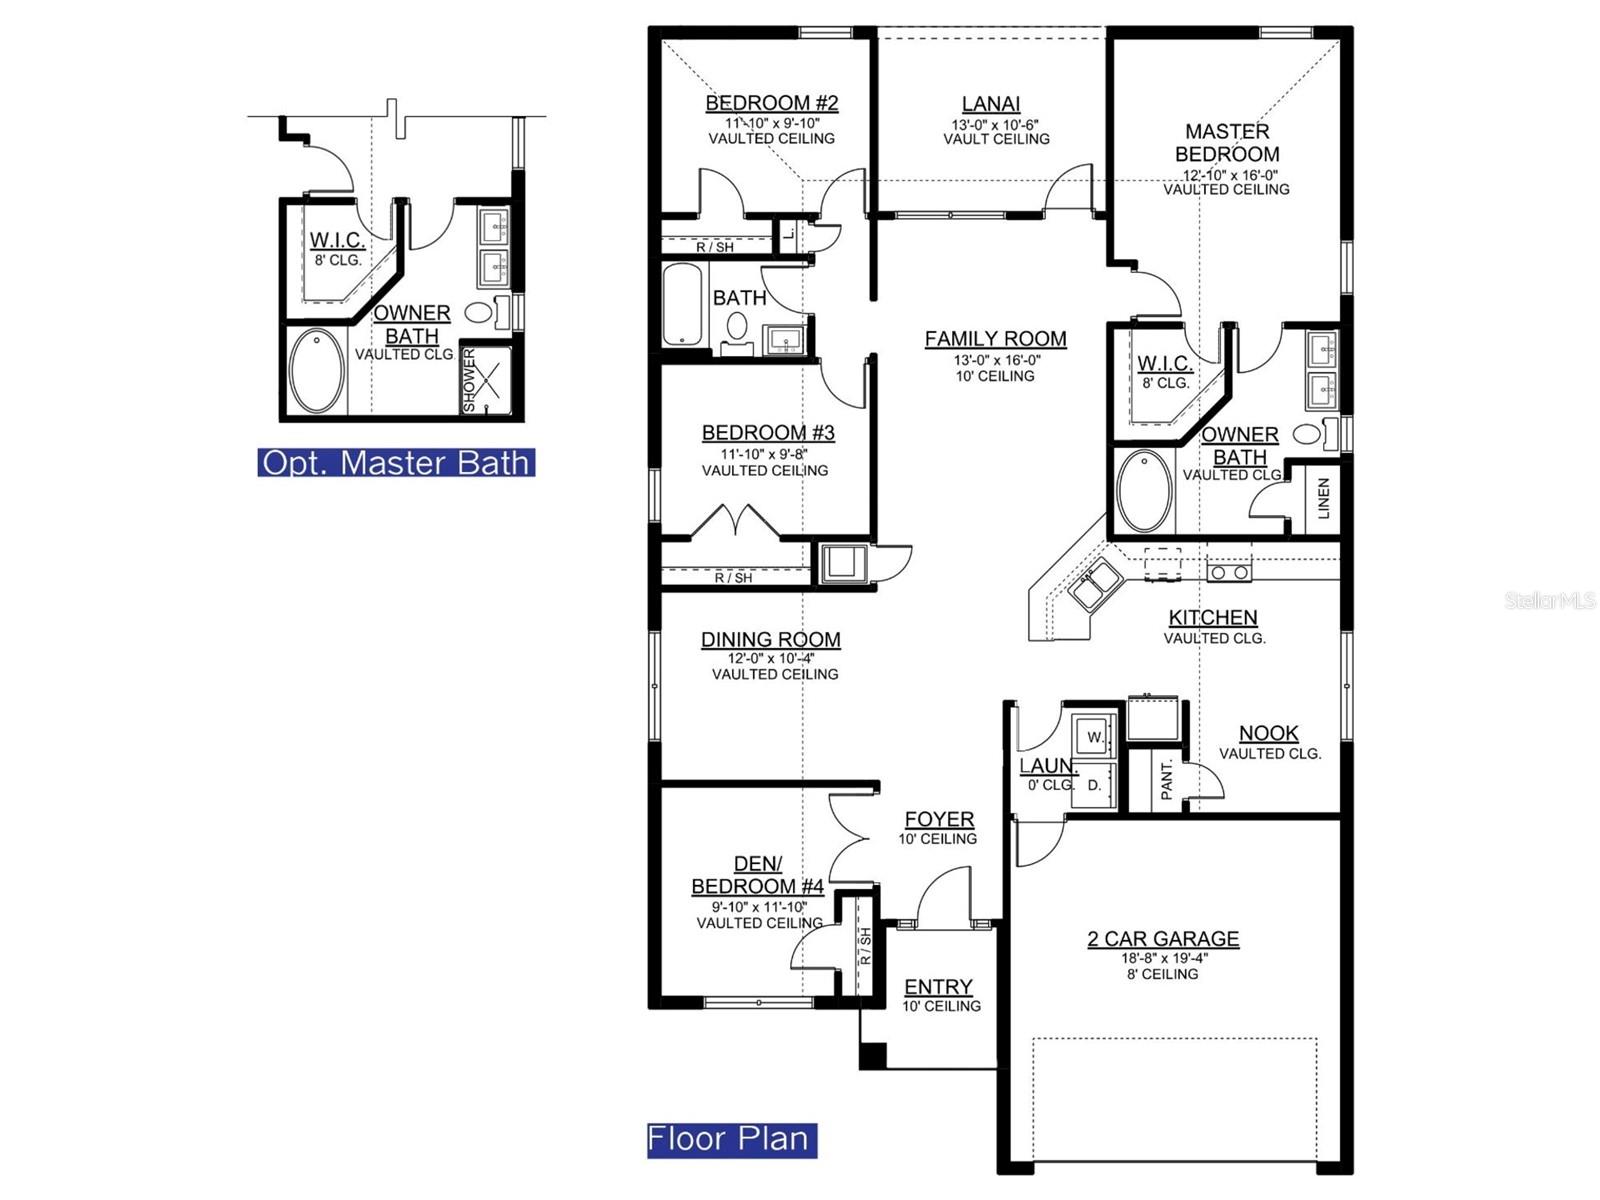
SAVE UP TO APPROXIMATELY $2,401.90 PER YEAR IN CDD ASSESSMENTS + $10,000 FLEX CASH + THOUSANDS IN CLOSING-COST SAVINGS! Imagine unlocking the door to a brand-new home where the layout works for everyday life and the incentives help keep more money in your budget. Welcome to 7714 Bent Tree Loop. Now offered at $387,900, this move-in-ready Adams Home features single-story layout; fourth bedroom can serve as office or flex room. This 4-bedroom, 2-bath 1820B plan gives you room to adapt. Use the additional bedroom for guests, remote work, hobbies or storage without sacrificing the main living areas. The open-concept living area connects naturally to the kitchen, where granite countertops, Whirlpool stainless-steel appliances, generous cabinetry and a large center island create an inviting place for meals and entertaining. The private primary suite provides a comfortable retreat, while the covered lanai extends the living space outdoors. Harmony Central has NO CDD. Compared with the highest published FY2026 annual CDD assessment of approximately $2,401.90 in certain nearby competing new-home communities, that represents savings of approximately $200 per month-or nearly $24,019 over 10 years if the assessment remained unchanged. This home also receives $10,000 IN FLEX CASH that can be used to lower the interest rate and create even more savings on the monthly mortgage payment. When using the builder's preferred lender, the BUILDER PAYS CLOSING COSTS EXCLUDING PREPAIDS-saving buyers thousands more at closing. Secure this home with only a $1,000 deposit. Harmony Central also offers a low HOA, a community pool with cabanas, a dog park and walking trails-all without the additional CDD assessment. NEW PRICE: $387,900 SINGLE-STORY LAYOUT; FOURTH BEDROOM CAN SERVE AS OFFICE OR FLEX ROOM NO CDD $10,000 FLEX CASH BUILDER-PAID CLOSING COSTS ONLY $1,000 DEPOSIT This is an opportunity to enjoy a brand-new home, lower the interest rate and keep more money in your budget every month. Schedule your private showing today before the current incentives change. CDD comparison is based on the highest published FY2026 assessment for certain nearby properties and varies by lot size, bond area and property. The 10-year figure is a simple projection assuming no assessment changes. Builder-paid closing costs exclude prepaids and require the use of a preferred lender. The use of Flex Cash, financing programs and incentives is subject to current lender and program guidelines and availability.
Details
| MLS # | S5158317 |
|---|---|
| Listing Type | For Sale |
| Style | House |
| HOA Dues | $908 |
| Sub-Type | For-sale |
| Status | Active |
| Year | 2026 |
| Days On Site | 8 |
| Listing Provided By | ADAMS HOMES REALTY, INC. | Juan Torres Gil |
Features
| Bed(s) | 4 |
|---|---|
| Bath(s) | 2 Total |
| SQ Feet | 1,820 |
| Garage | 2 |
| Story(s) | 1 |
| Zoning | RES |
| Acreage | 0.15 |
Taxes
| Property | 831 |
|---|
Area Information
| State | FL |
|---|---|
| County | Osceola |
| City | ST CLOUD |
| Zip Code | 34773 |
| Area | 34773 St Cloud (Harmony) |
| Community Name | HARMONY CENTRAL PH 2 |
| School District | Harmony High |
| Elementary School | Harmony Community School (K-5) |
| High School | Harmony High |
| Listing VS Median (in HARMONY CENTRAL PH 2) | |
Price: $387,900 low | high Med: $370,900 sqft: 1,820 low | high Med: 1,970 $ / sqft: $213 low | high Med: $188 On site: 8 low | high Med: 210 | |
Market Activity 34773
Request a showing
Request a showing
 Listings courtesy of Stellar MLS as distributed by MLS GRID.Based on information submitted to the MLS GRID as of October 4, 2026 at 10:24:23 AM PDT All data is obtained from various sources and may not have been verified by broker or MLS GRID. Supplied Open House Information is subject to change without notice. All information should be independently reviewed and verified for accuracy. Properties may or may not be listed by the office/agent presenting the information. The Digital Millennium Copyright Act of 1998, 17 U.S.C. § 512 (the “DMCA”) provides recourse for copyright owners who believe that material appearing on the Internet infringes their rights under U.S. copyright law. If you believe in good faith that any content or material made available in connection with our website or services infringes your copyright, you (or your agent) may send us a notice requesting that the content or material be removed, or access to it blocked. Notices must be sent in writing by email to DMCAnotice@MLSGrid.com. “The DMCA requires that your notice of alleged copyright infringement include the following information: (1) description of the copyrighted work that is the subject of claimed infringement; (2) description of the alleged infringing content and information sufficient to permit us to locate the content; (3) contact information for you, including your address, telephone number and email address; (4) a statement by you that you have a good faith belief that the content in the manner complained of is not authorized by the copyright owner, or its agent, or by the operation of any law; (5) a statement by you, signed under penalty of perjury, that the information in the notification is accurate and that you have the authority to enforce the copyrights that are claimed to be infringed; and (6) a physical or electronic signature of the copyright owner or a person authorized to act on the copyright owner’s behalf. Failure to include all of the above information may result in the delay of the processing of your complaint.
Contact
Learn More About This Property

| State | FL |
|---|---|
| County | Osceola |
| City | ST CLOUD |
| Zip Code | 34773 |
| Area | 34773 St Cloud (Harmony) |
| Community Name | HARMONY CENTRAL PH 2 |
| School District | Harmony High |
| Elementary School | Harmony Community School (K-5) |
| High School | Harmony High |
| Listing VS Median (in HARMONY CENTRAL PH 2) | |
Price: $387,900 low | high Med: $370,900 sqft: 1,820 low | high Med: 1,970 $ / sqft: $213 low | high Med: $188 On site: 8 low | high Med: 210 | |