
Description
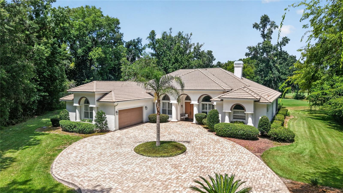
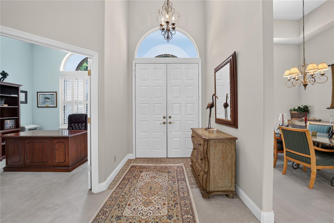
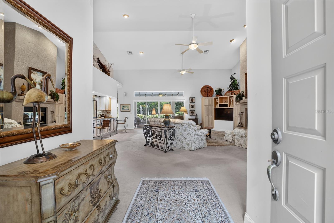
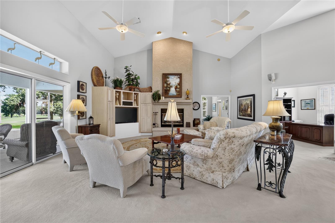
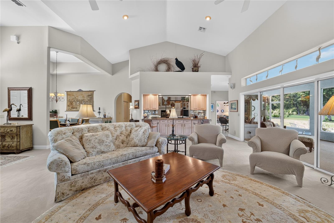
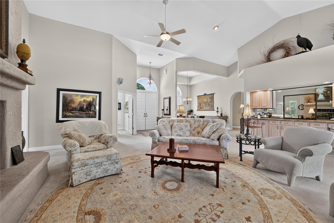
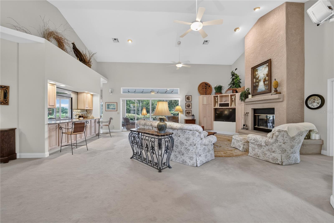
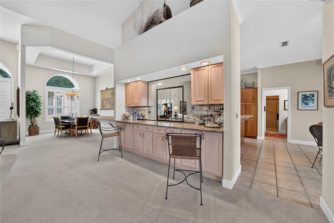
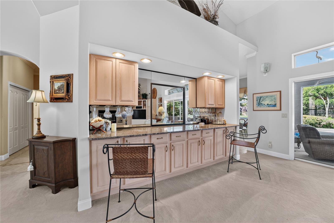
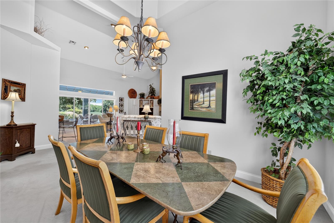
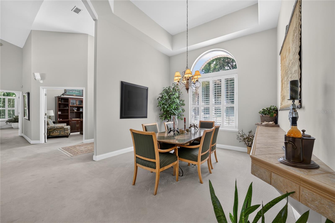
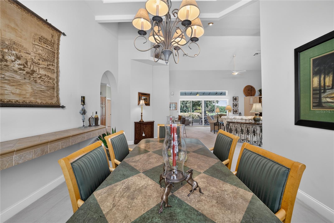
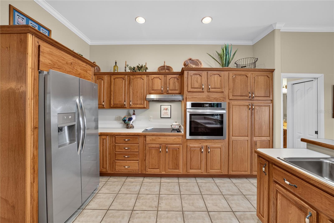
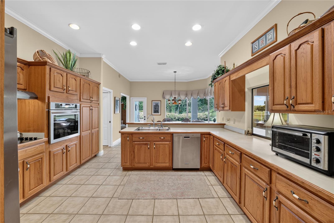
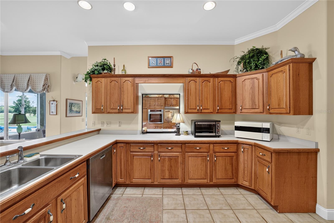
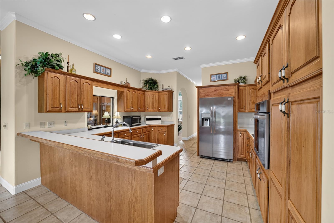
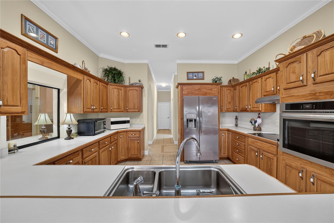
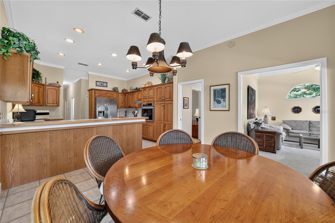
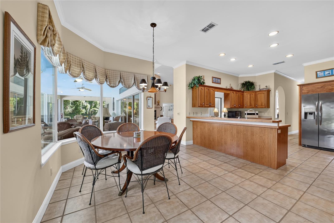
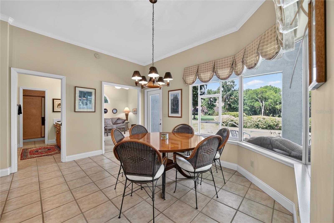
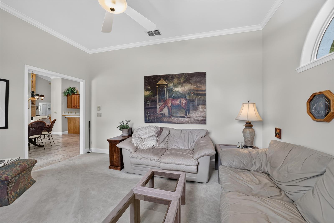
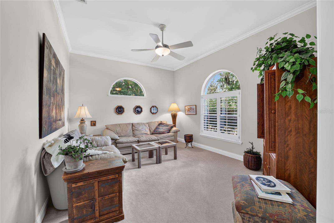
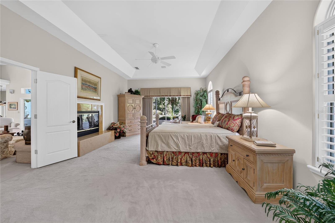
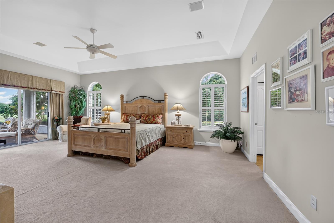
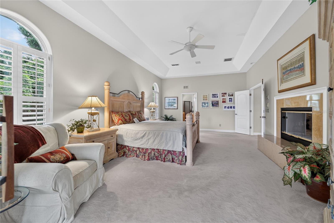
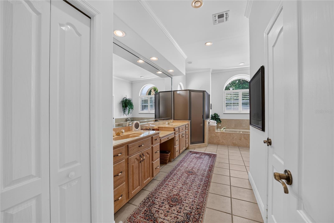
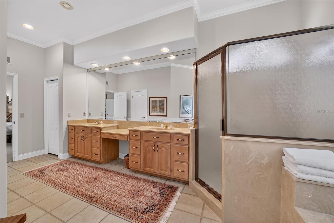
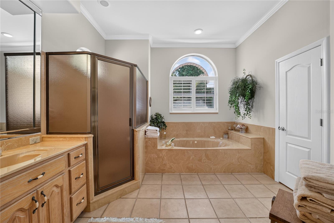
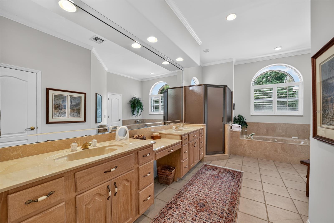
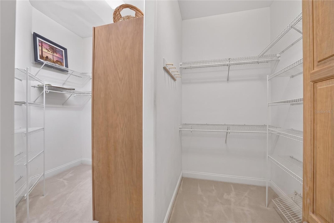
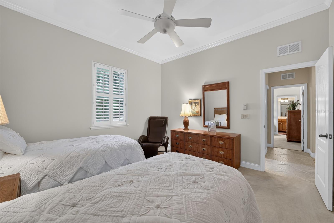
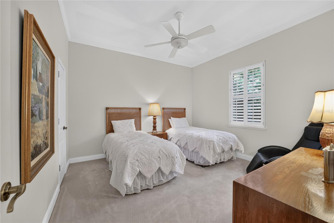
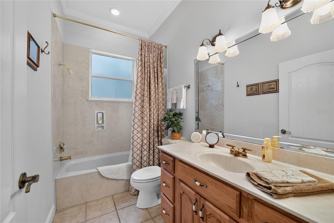
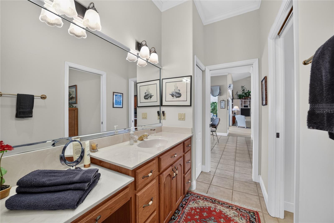
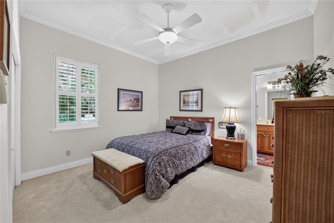
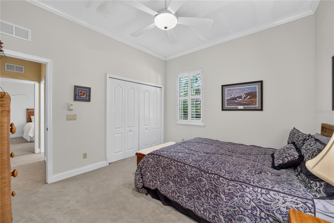
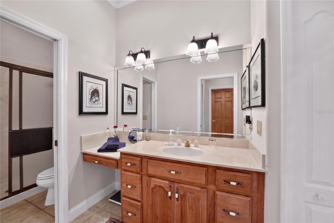
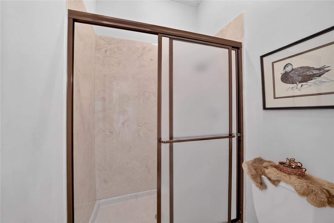
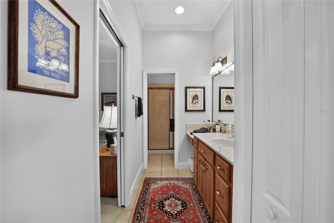
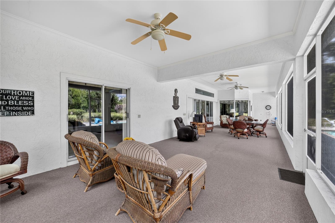
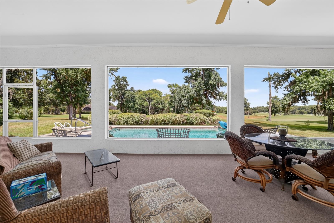
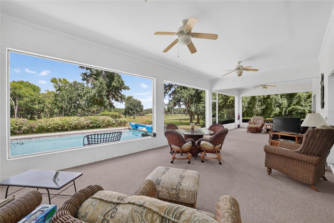
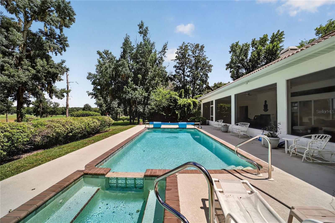
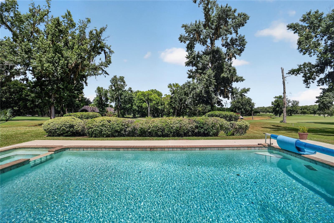
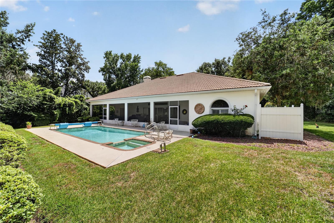
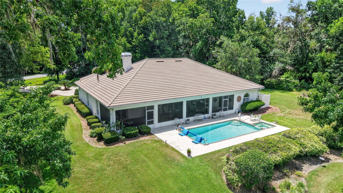
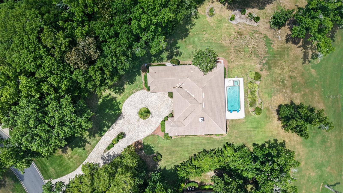
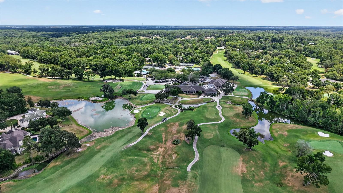
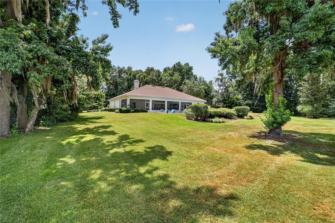
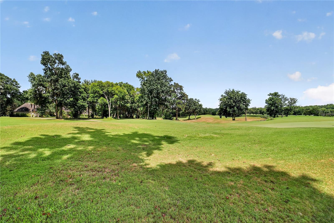
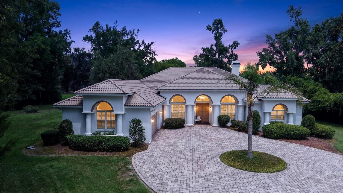
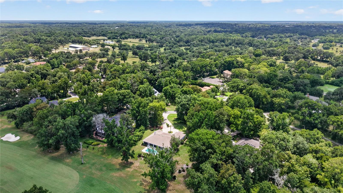
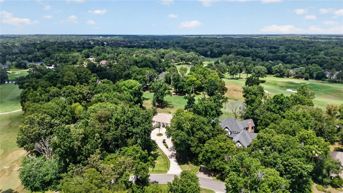
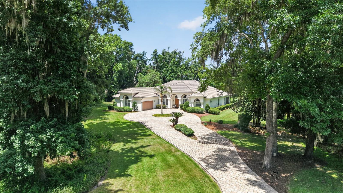
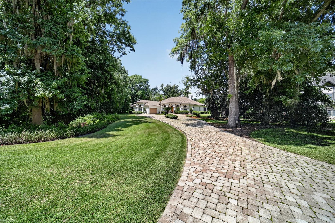
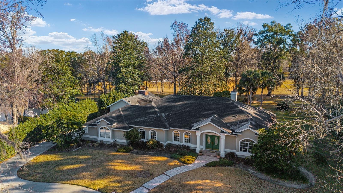
Sitting on top of one of the highest points in the Country Club of Ocala, this custom one owner home offers sweeping views of the 15th fairway. This thoughtfully designed floor plan with 3 bedrooms, 3 baths, a private office and an additional flex room, provides the flexibility to accommodate any lifestyle, whether you need a home office, fitness room, media space or playroom. Designed with entertaining in mind, the home features an impressive 720 square foot screened lanai stretching across the back of the home, creating the perfect place to gather with family and friends while enjoying views of the sparkling pool and well manicured golf course. The spacious family room is warm and inviting, centered around a fireplace and connected to the kitchen through a convenient pass-through and adjoining bar area. The kitchen has custom wood cabinetry with an abundance of space and opens to a charming breakfast room highlighted by a large bay window overlooking the backyard and pool. The generously sized primary suite is complete with its own fireplace, walk-in closet and an en suite bath featuring double vanities, a soaking tub and a separate walk-in shower. Two additional bedrooms each enjoy convenient access to their own bathrooms, providing privacy for family or guests. Just beyond the screened lanai, the open air pool w/spal provides the perfect place to cool off and relax in the Florida sunshine. Set back on the oversized 1.16 acre lot, this home has a long driveway with pavers that leads to the 2 car garage with an additional garage door on the backside for golf cart access. This home has been well maintained and is ready for its next chapter!
Details
| MLS # | OM728589 |
|---|---|
| Listing Type | For Sale |
| Style | House |
| HOA Dues | $2,441 |
| Sub-Type | For-sale |
| Status | Active |
| Year | 1995 |
| Days On Site | 86 |
| Listing Provided By | ROBERTS REAL ESTATE INC | Mary Beth Elliott |
Features
| Bed(s) | 3 |
|---|---|
| Bath(s) | 3 Total |
| SQ Feet | 3,055 |
| Garage | 2 |
| Pool | Yes |
| Story(s) | 1 |
| Zoning | R1 |
| Acreage | 1.16 |
| Golf Course | Yes |
| Property View | Golf Course |
Taxes
| Property | 5438 |
|---|
Area Information
| State | FL |
|---|---|
| County | Marion |
| City | OCALA |
| Zip Code | 34480 |
| Area | 34480 Ocala |
| Community Name | COUNTRY CLUB/OCALA UN 02 |
| School District | Belleview High School |
| Elementary School | Shady Hill Elementary School |
| High School | Belleview High School |
| Listing VS Median (in COUNTRY CLUB/OCALA UN 02) | |
Price: $965,000 low | high Med: $2,297,000 sqft: 3,055 low | high Med: 5,040 $ / sqft: $316 low | high Med: $456 On site: 86 low | high Med: 220 | |
Market Activity 34480
Request a showing
Request a showing
 Listings courtesy of Stellar MLS as distributed by MLS GRID.Based on information submitted to the MLS GRID as of October 11, 2026 at 7:04:18 AM PDT All data is obtained from various sources and may not have been verified by broker or MLS GRID. Supplied Open House Information is subject to change without notice. All information should be independently reviewed and verified for accuracy. Properties may or may not be listed by the office/agent presenting the information. The Digital Millennium Copyright Act of 1998, 17 U.S.C. § 512 (the “DMCA”) provides recourse for copyright owners who believe that material appearing on the Internet infringes their rights under U.S. copyright law. If you believe in good faith that any content or material made available in connection with our website or services infringes your copyright, you (or your agent) may send us a notice requesting that the content or material be removed, or access to it blocked. Notices must be sent in writing by email to DMCAnotice@MLSGrid.com. “The DMCA requires that your notice of alleged copyright infringement include the following information: (1) description of the copyrighted work that is the subject of claimed infringement; (2) description of the alleged infringing content and information sufficient to permit us to locate the content; (3) contact information for you, including your address, telephone number and email address; (4) a statement by you that you have a good faith belief that the content in the manner complained of is not authorized by the copyright owner, or its agent, or by the operation of any law; (5) a statement by you, signed under penalty of perjury, that the information in the notification is accurate and that you have the authority to enforce the copyrights that are claimed to be infringed; and (6) a physical or electronic signature of the copyright owner or a person authorized to act on the copyright owner’s behalf. Failure to include all of the above information may result in the delay of the processing of your complaint.
Contact
Learn More About This Property

| State | FL |
|---|---|
| County | Marion |
| City | OCALA |
| Zip Code | 34480 |
| Area | 34480 Ocala |
| Community Name | COUNTRY CLUB/OCALA UN 02 |
| School District | Belleview High School |
| Elementary School | Shady Hill Elementary School |
| High School | Belleview High School |
| Listing VS Median (in COUNTRY CLUB/OCALA UN 02) | |
Price: $965,000 low | high Med: $2,297,000 sqft: 3,055 low | high Med: 5,040 $ / sqft: $316 low | high Med: $456 On site: 86 low | high Med: 220 | |
 | $799,0007939 Se 12th CirOcala, FL 34480 |